With Premium Luxury Features & Skilled Workmanship, this is not the home to wait on! Newly Upgraded from top to bottom, you'll find Quartz Counters atop a Wraparound Breakfast Bar/Peninsula with Gorgeous Accent Paneling in the kitchen, Custom Solid Wood White Shaker Cabinetry with Soft-Close Hinges, Polished Tile Flooring, Smart Appliances and Subway Tile Backsplash. Adura Luxury Vinyl Floors in the main areas, and Beautiful Bathrooms highlighted by Backlit LED Mirrors. Show-Stopping Multi-Colored Chandeliers, Baseboard Trim throughout, Brand New Water Heater, Smart/Wifi Thermostat and Garage Opener, French & Bi-Fold Doors, Walk-In Closets, Chrome Locksets & Door Hinges, Soaring Vaulted Ceilings, Modern Two-Tone Paint, Backyard Entry from the Primary... too much to list! Come see it now!
Sold for $400,000
Zestimate®
$400,000
10230 W CAMPBELL Avenue, Phoenix, AZ 85037
3beds
1,764sqft
Single Family Residence
Built in 1983
6,020 Square Feet Lot
$400,000 Zestimate®
$227/sqft
$2,052 Estimated rent
Home value
$400,000
$368,000 - $436,000
$2,052/mo
Zestimate® history
Owner options
List your home for rent
$2,052/mo
Rent Zestimate®
Find your next renter with Zillow Rental Manager. Plus, with online applications, you can quickly screen prospective tenants – for free.
$2,052/mo
Rent Zestimate®
Refinance and save
$2,338/mo
Est. payment
Refinancing to a lower rate could help reduce your monthly payments and save thousands over the life of the loan.
$2,338/mo
Est. payment
Explore your selling options
Work with a Zillow partner agent
Leverage their expertise and Zillow's premium Showcase listings to get your home seen by more buyers.
Get startedList with your own agent
Get your home in front of millions of buyers by listing it on Zillow.
Learn how to do itSell it yourself
Take full control of how buyers see your home on Zillow by listing For Sale by Owner (FSBO).
List your homeWhat's special
Modern two-tone paintBeautiful bathroomsMulti-colored chandeliersSubway tile backsplashSmart appliancesAdura luxury vinyl floorsFrench and bi-fold doors
Zillow last checked:
Listing updated:
Listed by:
Michael A Castaneda 480-265-1626,
Keller Williams Realty Sonoran Living
Bought with:
John Tamayo, SA639397000
Arizona International Real Estate
Source: ARMLS,MLS#: 6924786
Facts & features
Interior
Bedrooms & bathrooms
- Bedrooms: 3
- Bathrooms: 2
- Full bathrooms: 2
Heating
- Electric
Cooling
- Central Air, Ceiling Fan(s), Programmable Thmstat
Appliances
- Included: Refrigerator, Built-in Microwave, Dishwasher, Disposal
- Laundry: In Garage
Features
- Non-laminate Counter, High Speed Internet, Breakfast Bar, No Interior Steps, Vaulted Ceiling(s), Pantry, 3/4 Bath Master Bdrm
- Flooring: Vinyl, Tile
- Has basement: No
- Number of fireplaces: 1
- Fireplace features: Family Room
Interior area
- Total structure area: 1,764
- Total interior livable area: 1,764 sqft
Property
Parking
- Total spaces: 4
- Parking features: Garage Door Opener, Direct Access
- Garage spaces: 2
- Uncovered spaces: 2
Features
- Stories: 1
- Patio & porch: Covered
- Spa features: None
- Fencing: Block,Wrought Iron
Lot
- Size: 6,020 Square Feet
- Features: Borders Common Area, North/South Exposure, Corner Lot, Gravel/Stone Front, Gravel/Stone Back
Details
- Parcel number: 10282171
Construction
Type & style
- Home type: SingleFamily
- Architectural style: Ranch
- Property subtype: Single Family Residence
Materials
- Stucco, Wood Frame, Painted, Stone
- Roof: Composition
Condition
- Year built: 1983
Utilities & green energy
- Sewer: Public Sewer
- Water: City Water
Community & HOA
Community
- Subdivision: VILLA DE PAZ UNIT 7
HOA
- Has HOA: No
- Services included: No Fees
Location
- Region: Phoenix
Financial & listing details
- Price per square foot: $227/sqft
- Tax assessed value: $292,200
- Annual tax amount: $1,266
- Date on market: 11/14/2025
- Cumulative days on market: 159 days
- Listing terms: Cash,Conventional,FHA,VA Loan
- Ownership: Fee Simple
Price history
| Date | Event | Price |
|---|---|---|
| 4/21/2026 | Sold | $400,000+0%$227/sqft |
Source:  ARMLS #6924786 Report a problem ARMLS #6924786 Report a problem | ||
| 3/19/2026 | Pending sale | $399,999$227/sqft |
Source: ARMLS #6924786 Report a problem | ||
| 3/13/2026 | Price change | $399,999-3.6%$227/sqft |
Source: ARMLS #6924786 Report a problem | ||
| 1/9/2026 | Listed for sale | $415,000$235/sqft |
Source: ARMLS #6924786 Report a problem | ||
| 12/30/2025 | Pending sale | $415,000$235/sqft |
Source: ARMLS #6924786 Report a problem | ||
| 12/30/2025 | Listed for sale | $415,000$235/sqft |
Source: ARMLS #6924786 Report a problem | ||
| 12/23/2025 | Listing removed | $415,000$235/sqft |
Source: ARMLS #6924786 Report a problem | ||
| 12/23/2025 | Price change | $415,000+3.8%$235/sqft |
Source: ARMLS #6924786 Report a problem | ||
| 12/3/2025 | Price change | $399,900-3.6%$227/sqft |
Source: ARMLS #6924786 Report a problem | ||
| 11/13/2025 | Price change | $414,900-1.2%$235/sqft |
Source: ARMLS #6924786 Report a problem | ||
| 10/23/2025 | Price change | $419,900-1.2%$238/sqft |
Source: ARMLS #6924786 Report a problem | ||
| 9/25/2025 | Listed for sale | $425,000+177.8%$241/sqft |
Source: ARMLS #6924786 Report a problem | ||
| 1/24/2025 | Sold | $153,000$87/sqft |
Source: Public Record Report a problem | ||
Public tax history
| Year | Property taxes | Tax assessment |
|---|---|---|
| 2025 | $1,558 +24.8% | $29,220 -4.9% |
| 2024 | $1,249 -1.9% | $30,720 +247.6% |
| 2023 | $1,273 +2.9% | $8,839 -53.4% |
| 2022 | $1,237 +7.2% | $18,980 +3.1% |
| 2021 | $1,154 +0.7% | $18,410 +9.1% |
| 2020 | $1,145 +6.6% | $16,880 +16.4% |
| 2019 | $1,075 | $14,500 +11.5% |
| 2018 | $1,075 +7.3% | $13,000 +4.8% |
| 2017 | $1,002 +12.3% | $12,410 +7.8% |
| 2016 | $892 -9.1% | $11,510 +17.8% |
| 2015 | $981 | $9,770 +42% |
| 2014 | -- | $6,880 +32.8% |
| 2013 | -- | $5,180 -9.9% |
| 2012 | -- | $5,750 -2.7% |
| 2011 | -- | $5,910 -35.9% |
| 2010 | -- | $9,220 -40.7% |
| 2009 | -- | $15,560 -12.6% |
| 2008 | -- | $17,800 +13.4% |
| 2007 | -- | $15,700 +53.9% |
| 2006 | -- | $10,200 |
| 2005 | -- | $10,200 -3.8% |
| 2004 | -- | $10,600 |
| 2003 | -- | $10,600 +33.3% |
| 2002 | -- | $7,950 |
Find assessor info on the county website
Neighborhood: Maryvale
Nearby homes
- $390,0003 bd2 ba1.7k sqft10232 W Campbell Ave, Phoenix, AZ 85037Sold

- $364,3004 bd2 ba1.8k sqft10231 W Minnezona Ave, Phoenix, AZ 85037Off Market
- $252,0002 bd3 ba1k sqft4601 N 102nd Ave UNIT 1100, Phoenix, AZ 85037Off Market
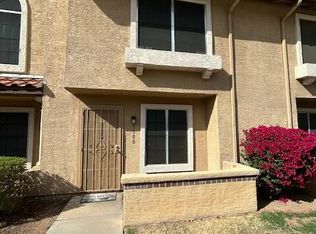
- $368,5003 bd4 ba1.7k sqft10234 W Campbell Ave, Phoenix, AZ 85037Off Market
- $365,0003 bd2 ba1.3k sqft10225 W Minnezona Ave, Phoenix, AZ 85037Sold
- $321,5003 bd2 ba1.2k sqft10233 W Minnezona Ave, Phoenix, AZ 85037Off Market
- $331,200-- bd2 ba1.3k sqft4445 N 102nd Way, Phoenix, AZ 85037Off Market
- $367,5004 bd2 ba1.5k sqft4446 N 102nd Way, Phoenix, AZ 85037Off Market
Nearby schools
GreatSchools rating
- 3/10Villa De Paz Elementary SchoolGrades: PK-8Distance: 0.4 mi
- 4/10Westview High SchoolGrades: 9-12Distance: 1 mi
Schools provided by the listing agent
- Elementary: Pendergast Elementary School
- Middle: Pendergast Elementary School
- High: Tolleson Union High School
- District: Pendergast Elementary District
Source: ARMLS. This data may not be complete. We recommend contacting the local school district to confirm school assignments for this home.
Get a cash offer in 3 minutes
Find out how much your home could sell for in as little as 3 minutes with a no-obligation cash offer.
Estimated market value
$400,000
Get a cash offer in 3 minutes
Find out how much your home could sell for in as little as 3 minutes with a no-obligation cash offer.
Estimated market value
$400,000
- Arizona
- Maricopa County
- Phoenix
- 85037
- Maryvale
- 10230 W CAMPBELL Avenue
Nearby cities
Nearby neighborhoods
Nearby zip codes
Other Phoenix Topics
