Welcome to this meticulously maintained 3-bedroom, 2-bathroom home that exudes modern elegance and charm. Situated in a peaceful neighborhood, this property offers a perfect blend of comfort and functionality. As you step through the front door, you are greeted by an inviting open floor plan that creates a seamless flow between the living spaces. The spacious living room is bathed in natural light. The kitchen features ample counter space, a large center island with a breakfast bar and stainless steel appliances. The master bedroom is a tranquil retreat, complete with plush carpeting, a walk-in closet, and an en-suite bathroom. You will find luxury vinyl plank floors throughout the wet and common areas. The two additional bedrooms are generously sized and feature ample closet space, soft carpeting, and large windows. These bedrooms share a tastefully designed full bathroom, which includes a bathtub/shower combination, a vanity with storage, and modern finishes. Back yard is fully fenced. Don't miss the opportunity to make this beautiful like-new home your own! Owners move out date is October 15th.
Closed
Price Unknown
10230 Willow Leaf Dr, Gulfport, MS 39503
3beds
1,650sqft
Residential, Single Family Residence
Built in 2020
7,840 Square Feet Lot
$249,700 Zestimate®
$--/sqft
$1,884 Estimated rent
Home value
$249,700
$237,000 - $262,000
$1,884/mo
Zestimate® history
Owner options
List your home for rent
$1,884/mo
Rent Zestimate®
Find your next renter with Zillow Rental Manager. Plus, with online applications, you can quickly screen prospective tenants – for free.
$1,884/mo
Rent Zestimate®
Refinance and save
$200/mo
Est. payment
Refinancing to a lower rate could help reduce your monthly payments and save thousands over the life of the loan.
$200/mo
Est. payment
Explore your selling options
Work with a Zillow partner agent
Leverage their expertise and Zillow's premium Showcase listings to get your home seen by more buyers.
Get startedList with your own agent
Get your home in front of millions of buyers by listing it on Zillow.
Learn how to do itSell it yourself
Take full control of how buyers see your home on Zillow by listing For Sale by Owner (FSBO).
List your homeWhat's special
Modern finishesModern eleganceMaster bedroomWalk-in closetAmple closet spaceSoft carpetingLarge windows
Zillow last checked:
Listing updated:
Listed by:
Erica N Young 228-731-8675,
Haus of Bonaparte Realty, LLC
Bought with:
Tracy M McMurphy, B24107
Berkshire Hathaway Home Servs., Panoramic Properties
Source: MLS United,MLS#: 4052196
Facts & features
Interior
Bedrooms & bathrooms
- Bedrooms: 3
- Bathrooms: 2
- Full bathrooms: 2
Heating
- Central, Electric, Heat Pump
Cooling
- Ceiling Fan(s), Central Air, Electric
Appliances
- Included: Dishwasher, Disposal, Microwave, Refrigerator
- Laundry: In Hall, Laundry Room
Features
- Breakfast Bar, Ceiling Fan(s), Entrance Foyer, Granite Counters, Kitchen Island, Open Floorplan, Pantry, Recessed Lighting, Smart Home, Walk-In Closet(s), Double Vanity
- Flooring: Vinyl, Carpet
- Windows: Blinds
- Has fireplace: No
Interior area
- Total structure area: 1,650
- Total interior livable area: 1,650 sqft
Property
Parking
- Total spaces: 2
- Parking features: Attached, Driveway, Garage Door Opener, Garage Faces Front, Direct Access, Concrete
- Attached garage spaces: 2
- Has uncovered spaces: Yes
Features
- Levels: One
- Stories: 1
- Patio & porch: Patio
- Exterior features: Garden, Private Yard
- Fencing: Full
Lot
- Size: 7,840 Square Feet
- Dimensions: 61 x 137 x 60 x 128
Details
- Parcel number: 0609g01001.069
Construction
Type & style
- Home type: SingleFamily
- Architectural style: Traditional
- Property subtype: Residential, Single Family Residence
Materials
- Brick, Siding
- Foundation: Slab
- Roof: Architectural Shingles
Condition
- New construction: No
- Year built: 2020
Utilities & green energy
- Sewer: Public Sewer
- Water: Public
- Utilities for property: Cable Available, Electricity Connected, Sewer Connected, Water Connected
Community & HOA
Community
- Features: Curbs, Near Entertainment, Sidewalks, Street Lights
- Subdivision: Magnolia Springs
HOA
- Has HOA: Yes
- Services included: Management
- HOA fee: $200 annually
Location
- Region: Gulfport
Financial & listing details
- Tax assessed value: $174,212
- Annual tax amount: $1,302
- Date on market: 7/14/2023
- Electric utility on property: Yes
Price history
| Date | Event | Price |
|---|---|---|
| 10/6/2023 | Sold | -- |
Source: MLS United #4052196 Report a problem | ||
| 7/14/2023 | Pending sale | $245,000$148/sqft |
Source: MLS United #4052196 Report a problem | ||
| 7/14/2023 | Listing removed | -- |
Source: MLS United #4052196 Report a problem | ||
| 7/10/2023 | Pending sale | $245,000$148/sqft |
Source: MLS United #4052196 Report a problem | ||
| 7/4/2023 | Listed for sale | $245,000$148/sqft |
Source: MLS United #4052196 Report a problem | ||
| 6/25/2020 | Sold | -- |
Source: MLS United #3359615 Report a problem | ||
Public tax history
| Year | Property taxes | Tax assessment |
|---|---|---|
| 2025 | $1,406 +9.7% | $17,421 +7.6% |
| 2024 | $1,282 -0.7% | $16,184 |
| 2023 | $1,291 -0.9% | $16,184 |
| 2022 | $1,302 -0.5% | $16,184 -90% |
| 2021 | $1,309 +382.5% | $161,841 +824.8% |
| 2020 | $271 | $17,500 |
Find assessor info on the county website
Neighborhood: 39503
Nearby homes
- $305,6004 bd2 ba2.3k sqft10429 Willow Leaf Dr, Gulfport, MS 39503Off Market
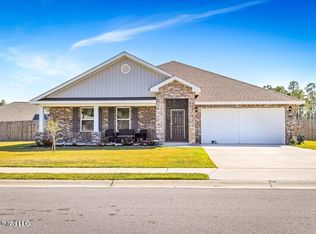
- $264,5004 bd2 ba1.7k sqft10246 Orchid Magnolia Dr, Gulfport, MS 39503Off Market

- $289,3004 bd2 ba2k sqft10519 Willow Leaf Dr, Gulfport, MS 39503Off Market
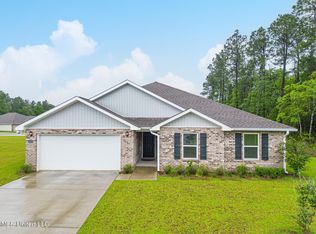
- $265,3004 bd2 ba1.7k sqft10229 Orchid Magnolia Dr, Gulfport, MS 39503Off Market

- $--4 bd2 ba2.4k sqft10274 Orchid Magnolia Dr, Gulfport, MS 39503Sold
- $244,7003 bd2 ba1.6k sqft10235 Orchid Magnolia Dr, Gulfport, MS 39503Off Market
- $--4 bd2 ba2.2k sqft18565 Elkwood Dr, Gulfport, MS 39501Sold
- $291,7004 bd2 ba2k sqft18186 Southern Magnolia Cv, Gulfport, MS 39503Off Market
Nearby schools
GreatSchools rating
- 6/10Orange Grove Elementary SchoolGrades: 4-6Distance: 3.1 mi
- 6/10West Harrison Middle SchoolGrades: 7-8Distance: 3 mi
- 9/10West Harrison High SchoolGrades: 9-12Distance: 2.6 mi
Sell for more on Zillow
Get a Zillow Showcase℠ listing at no additional cost and you could sell for .
$249,700
2% more
+$4,994
With Zillow Showcase(estimated)
$254,694
- Mississippi
- Harrison County
- Gulfport
- 39503
- 10230 Willow Leaf Dr
Nearby cities
Nearby zip codes
Other Gulfport Topics
