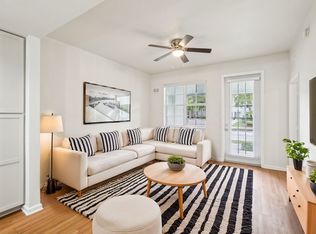
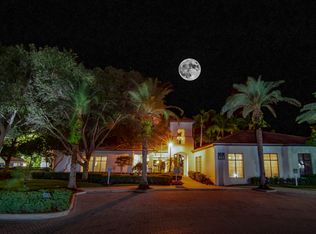
Privacy, space, and modern comfort meet in this newly listed two-bedroom, two-bathroom Jupiter Farms guest home, built in 2021. Bright interiors feature modern furnishings, a full kitchen, and an in-home washer and dryer. A screened porch, hot tub, and included barbecue grill invite laid-back evenings, while the enormous fenced backyard gives everyone room to roam. A large garage bay and ample parking accommodate boats and all-terrain vehicles. Walking distance to Publix shopping center, with no homeowners association. Unlock your next rental chapter in Jupiter Farms schedule a private showing!
House for rent
Singlefamily
Available now
Cats, dogs OK
Air conditioner, central air, electric
In unit laundry
1 Carport space parking
Central
What's special
Hot tubBright interiorsLarge garage bayModern furnishingsIncluded barbecue grillIn-home washer and dryerScreened porch
- 34 days |
- -- |
- -- |
Zillow last checked:
Listing updated:
Travel times

Let’s turn your rent into credit progress
Build credit history with every on-time payment and get credit for the payment you’re already making.
Facts & features
Interior
Bedrooms & bathrooms
- Bedrooms: 2
- Bathrooms: 2
- Full bathrooms: 2
Heating
- Central
Cooling
- Air Conditioner, Central Air, Electric
Appliances
- Included: Dishwasher, Dryer, Electric Range, Freezer, Garbage Disposal, Ice Maker, Microwave Oven, Oven, Range, Refrigerator, Stove, Washer
- Laundry: In Unit, Inside
Features
- Ceiling Fan(s), Walk-In Closet(s)
- Flooring: Vinyl
- Furnished: Yes
Interior area
- Total interior livable area: 1,000 sqft
Video & virtual tour
Property
Parking
- Total spaces: 1
- Parking features: Carport
- Has carport: Yes
- Details: Contact manager
Features
- Exterior features: Barbecue
Details
- Parcel number: 00414101000001250
Construction
Type & style
- Home type: SingleFamily
- Property subtype: SingleFamily
Condition
- Year built: 2021
Community & HOA
Location
- Region: Jupiter
Financial & listing details
- Lease term: 12 Months
Nearby apartments for rent


Price history
| Date | Event | Price |
|---|---|---|
| 9/16/2026 | Listed for rent | $4,000-35.5%$4/sqft |
Source: BeachesMLS #B26076720 Report a problem | ||
| 2/2/2026 | Listing removed | $6,200$6/sqft |
Source: BeachesMLS #R11145795 Report a problem | ||
| 12/13/2025 | Price change | $6,200-1.6%$6/sqft |
Source: BeachesMLS #R11145795 Report a problem | ||
| 12/6/2025 | Listed for rent | $6,300$6/sqft |
Source: BeachesMLS #R11145795 Report a problem | ||
| 6/11/2025 | Sold | $1,625,000-4.1%$1,625/sqft |
Source:  BeachesMLS #R11053944 Report a problem BeachesMLS #R11053944 Report a problem | ||
| 3/30/2025 | Price change | $1,695,000-0.3%$1,695/sqft |
Source: BeachesMLS #RX-11053944 Report a problem | ||
| 1/20/2025 | Listed for sale | $1,700,000+624.9%$1,700/sqft |
Source: BeachesMLS #RX-11053944 Report a problem | ||
| 12/18/2019 | Sold | $234,500-10.7%$235/sqft |
Source: Public Record Report a problem | ||
| 8/12/2019 | Price change | $262,500-0.9%$263/sqft |
Source: Pavon Realty Group, LLC #RX-10553565 Report a problem | ||
| 5/29/2019 | Listed for sale | $265,000+6%$265/sqft |
Source: Pavon Realty Group, LLC #RX-10504288 Report a problem | ||
| 11/9/2004 | Sold | $250,000+327.4%$250/sqft |
Source: Public Record Report a problem | ||
| 6/28/2002 | Sold | $58,500$59/sqft |
Source: Public Record Report a problem | ||