Welcome to Aspen Willow- A beautifully updated 4-bedroom, 4.5-bath end-unit townhouse in a charming Fairfax community — just a short walk to George Mason University and minutes from downtown Fairfax. Blending historic charm with modern luxury, this home sits within a distinctive neighborhood featuring a preserved 1800s plantation home and a spacious grassy common area. Spanning four levels and almost 4,000 square feet, this move-in-ready residence shines with high-end 2025 updates, including a fully remodeled primary bathroom, new quartz kitchen countertops, updated lighting, fresh paint, new carpeting, and modernized bathrooms on every level. The main level welcomes you with gleaming hardwood floors, a warm living room with wood-burning fireplace, and an open dining area leading to the updated kitchen (2025) with quartz countertops and breakfast nook. The powder room has also been refreshed, and the full-size deck is perfect for entertaining. Upstairs, the primary suite boasts vaulted ceilings, a spa-like bathroom (2025), and a private deck—ideal for morning coffee. A second bedroom with an updated en-suite (2025) completes this floor. The third-level loft offers a versatile space with vaulted ceilings, an updated bath (2025), and a new closet (2025)—perfect for a guest suite, office, or teen retreat. The walk-out lower level includes a cozy family room with fireplace, private bedroom or office, updated full bath (2025), and access to another large deck. A dedicated laundry room, new lower-level HVAC (2025), and one-car garage provide everyday convenience. With timeless character, comprehensive 2025 renovations, and an unbeatable location, Aspen Willow offers the perfect blend of style, comfort, and convenience in one of Fairfax’s most sought-after communities. Don’t miss your chance to own a piece of Fairfax charm — beautifully renewed for modern living!
Sold for $890,000
$890,000
10231 Aspen Willow Dr, Fairfax, VA 22032
4beds
3,817sqft
Townhouse
Built in 1989
1,879 Square Feet Lot
$897,700 Zestimate®
$233/sqft
$3,923 Estimated rent
Home value
$897,700
$745,000 - $1.09M
$3,923/mo
Zestimate® history
Owner options
List your home for rent
$3,923/mo
Rent Zestimate®
Find your next renter with Zillow Rental Manager. Plus, with online applications, you can quickly screen prospective tenants – for free.
$3,923/mo
Rent Zestimate®
Refinance and save
$5,923/mo
Est. payment
Refinancing to a lower rate could help reduce your monthly payments and save thousands over the life of the loan.
$5,923/mo
Est. payment
Explore your selling options
Work with a Zillow partner agent
Leverage their expertise and Zillow's premium Showcase listings to get your home seen by more buyers.
Get startedList with your own agent
Get your home in front of millions of buyers by listing it on Zillow.
Learn how to do itSell it yourself
Take full control of how buyers see your home on Zillow by listing For Sale by Owner (FSBO).
List your homeWhat's special
Private deckNew carpetingNew lower-level hvacOpen dining areaSpacious grassy common areaEnd-unit townhouseNew quartz kitchen countertops
Zillow last checked:
Listing updated:
Listed by:
Kelly Daniel 703-798-9674,
Samson Properties,
Listing Team: Perfect Choice Real Estate, Co-Listing Team: Perfect Choice Real Estate,Co-Listing Agent: Candyce Astroth 703-853-7458,
Samson Properties
Bought with:
Monique Milucky, 0225067477
Berkshire Hathaway HomeServices PenFed Realty
Source: Bright MLS,MLS#: VAFC2007208
Facts & features
Interior
Bedrooms & bathrooms
- Bedrooms: 4
- Bathrooms: 5
- Full bathrooms: 4
- 1/2 bathrooms: 1
- Main level bathrooms: 1
Rooms
- Room types: Living Room, Dining Room, Primary Bedroom, Bedroom 2, Bedroom 3, Bedroom 4, Kitchen
Primary bedroom
- Level: Upper
Bedroom 2
- Level: Upper
Bedroom 3
- Level: Lower
Bedroom 4
- Level: Upper
Dining room
- Level: Main
Kitchen
- Level: Main
Living room
- Level: Main
Heating
- Central, Electric
Cooling
- Central Air, Electric
Appliances
- Included: Microwave, Dishwasher, Disposal, Dryer, Ice Maker, Refrigerator, Cooktop, Washer, Central Vacuum, Electric Water Heater
- Laundry: Lower Level
Features
- Basement: Connecting Stairway,Walk-Out Access
- Number of fireplaces: 2
- Fireplace features: Wood Burning
Interior area
- Total structure area: 3,817
- Total interior livable area: 3,817 sqft
- Finished area above ground: 3,817
- Finished area below ground: 0
Property
Parking
- Total spaces: 2
- Parking features: Garage Faces Front, Garage Door Opener, On Street, Attached, Driveway
- Attached garage spaces: 1
- Uncovered spaces: 1
Accessibility
- Accessibility features: None
Features
- Levels: Four
- Stories: 4
- Pool features: None
Lot
- Size: 1,879 Square Feet
- Features: Backs to Trees, Private
Details
- Additional structures: Above Grade, Below Grade
- Parcel number: 57 4 29 014 A
- Zoning: FG
- Special conditions: Standard
Construction
Type & style
- Home type: Townhouse
- Architectural style: Colonial
- Property subtype: Townhouse
Materials
- Brick, Combination
- Foundation: Slab
Condition
- New construction: No
- Year built: 1989
Utilities & green energy
- Sewer: Public Sewer
- Water: Public
Community & HOA
Community
- Subdivision: Aspen Grove
HOA
- Has HOA: Yes
- Amenities included: Common Grounds
- Services included: Common Area Maintenance, Reserve Funds, Snow Removal
- HOA fee: $379 quarterly
- HOA name: ASPEN GROVE HOA
Location
- Region: Fairfax
Financial & listing details
- Price per square foot: $233/sqft
- Tax assessed value: $767,300
- Annual tax amount: $8,095
- Date on market: 10/23/2025
- Listing agreement: Exclusive Right To Sell
- Listing terms: Conventional,FHA,Cash,VA Loan
- Ownership: Fee Simple
Price history
| Date | Event | Price |
|---|---|---|
| 12/11/2025 | Sold | $890,000-1%$233/sqft |
Source:  Bright MLS #VAFC2007208 Report a problem Bright MLS #VAFC2007208 Report a problem | ||
| 11/9/2025 | Contingent | $899,000$236/sqft |
Source: Bright MLS #VAFC2007208 Report a problem | ||
| 10/23/2025 | Listed for sale | $899,000-4.9%$236/sqft |
Source: Bright MLS #VAFC2007208 Report a problem | ||
| 10/15/2025 | Listing removed | $944,999$248/sqft |
Source: Bright MLS #VAFC2007058 Report a problem | ||
| 9/25/2025 | Listed for sale | $944,999$248/sqft |
Source: Bright MLS #VAFC2007058 Report a problem | ||
Public tax history
| Year | Property taxes | Tax assessment |
|---|---|---|
| 2025 | $8,095 +12.8% | $767,300 +10.1% |
| 2024 | $7,178 +0.5% | $696,900 |
| 2023 | $7,143 +1% | $696,900 +2% |
| 2022 | $7,070 -2.4% | $683,100 +1.4% |
| 2021 | $7,246 +7% | $674,000 |
| 2020 | $6,771 | -- |
| 2019 | $6,771 +1.4% | $629,900 |
| 2018 | $6,677 +106% | $629,900 +3% |
| 2017 | $3,241 | $611,500 |
| 2016 | $3,241 -48.6% | $611,500 +2% |
| 2015 | $6,307 +6.3% | $599,500 +5.1% |
| 2014 | $5,933 | $570,500 +4% |
| 2013 | -- | $548,500 +4.2% |
| 2012 | -- | $526,600 -2.5% |
| 2011 | -- | $540,300 |
| 2010 | -- | $540,300 -3% |
| 2009 | -- | $557,000 |
| 2008 | -- | -- |
| 2007 | -- | -- |
| 2006 | -- | -- |
| 2005 | -- | -- |
| 2004 | -- | -- |
| 2003 | -- | -- |
| 2002 | -- | $351,000 +15.6% |
| 2001 | -- | $303,600 +6.3% |
| 2000 | -- | $285,700 |
Find assessor info on the county website
Neighborhood: 22032
Nearby homes
- $856,6004 bd3 ba3.2k sqft10229 Aspen Willow Dr, Fairfax, VA 22032Off Market
- $885,0004 bd5 ba3.2k sqft10227 Aspen Willow Dr, Fairfax, VA 22032Sold
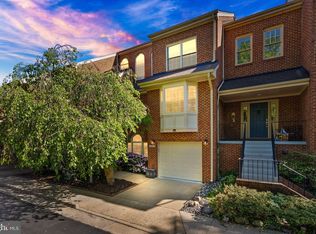
- $868,4003 bd5 ba3.2k sqft10225 Aspen Willow Dr, Fairfax, VA 22032Off Market
- $807,2003 bd4 ba3.3k sqft10223 Aspen Willow Dr, Fairfax, VA 22032Off Market

- $868,6003 bd4 ba3.2k sqft10233 Aspen Willow Dr, Fairfax, VA 22032Off Market
- $741,8004 bd2 ba1.7k sqft4305 Beaumont Ct, Fairfax, VA 22030Off Market
- $835,2003 bd5 ba3.2k sqft10221 Aspen Willow Dr, Fairfax, VA 22032Off Market
- $881,2003 bd3 ba4.7k sqft10235 Aspen Willow Dr, Fairfax, VA 22032Off Market
Nearby schools
GreatSchools rating
- 5/10Daniels Run Elementary SchoolGrades: PK-6Distance: 1.2 mi
- 6/10Johnson Middle SchoolGrades: 7-8Distance: 2.2 mi
- 6/10Fairfax High SchoolGrades: 9-12Distance: 1.9 mi
Schools provided by the listing agent
- Elementary: Daniels Run
- Middle: Lanier
- High: Fairfax
- District: Fairfax County Public Schools
Source: Bright MLS. This data may not be complete. We recommend contacting the local school district to confirm school assignments for this home.
Get a cash offer in 3 minutes
Find out how much your home could sell for in as little as 3 minutes with a no-obligation cash offer.
Estimated market value
$897,700
Get a cash offer in 3 minutes
Find out how much your home could sell for in as little as 3 minutes with a no-obligation cash offer.
Estimated market value
$897,700
- Virginia
- Fairfax City
- Fairfax
- 22032
- 10231 Aspen Willow Dr