Welcome to this recently remodeled home in a sought-after neighborhood. This residence offers a spacious 3-bedroom layout, complemented by 2 meticulously finished full bathrooms. The comprehensive renovation covers every inch, featuring new appliances, windows, and new plumbing.
Step into the master bedroom, surpassing expectations with a spacious walk-in closet designed for your utmost convenience. The clean, modern design extends to the living spaces, featuring custom-built bookshelves showcasing style and functionality. Enjoy cozy evenings by the fireplace in the formal living room, adding a touch of warmth and elegance to your home. Beyond the formal setting, there's a family room that provides a more relaxed and inviting atmosphere. The property includes a two-car detached garage, ready to house your vehicles or offer ample storage space. The thoughtful upgrades aren't limited to aesthetics – central air ensures your home maintains the perfect atmosphere year-round. Don't let this opportunity slip away; make this beautifully renovated property your home.
Sold for $870,000
Listed by: Susanne B Mendoza, Broker • Hector Alvarado • Contact: 626-695-6622
Bought with: RE/MAX College Park Realty
$870,000
10231 Ben Hur Ave, Whittier, CA 90605
3beds
1,667sqft
Single Family Residence
Built in 1954
6,424 Square Feet Lot
$904,900 Zestimate®
$522/sqft
$3,389 Estimated rent
Home value
$904,900
$860,000 - $950,000
$3,389/mo
Zestimate® history
Owner options
List your home for rent
$3,389/mo
Rent Zestimate®
Find your next renter with Zillow Rental Manager. Plus, with online applications, you can quickly screen prospective tenants – for free.
$3,389/mo
Rent Zestimate®
Refinance and save
$5,616/mo
Est. payment
Refinancing to a lower rate could help reduce your monthly payments and save thousands over the life of the loan.
$5,616/mo
Est. payment
Explore your selling options
Work with a Zillow partner agent
Leverage their expertise and Zillow's premium Showcase listings to get your home seen by more buyers.
Get startedList with your own agent
Get your home in front of millions of buyers by listing it on Zillow.
Learn how to do itSell it yourself
Take full control of how buyers see your home on Zillow by listing For Sale by Owner (FSBO).
List your homeWhat's special
Modern designSpacious walk-in closetNew appliancesCentral airMaster bedroomNew plumbingCustom-built bookshelves
Zillow last checked:
Listing updated:
Listed by:
Hector Alvarado DRE #01250894 6266956622,
Susanne B Mendoza, Broker
Bought with:
Shawn Dixon, DRE #01300189
RE/MAX College Park Realty
Source: CRMLS,MLS#: PW24012690 Originating MLS: California Regional MLS
Originating MLS: California Regional MLSFacts & features
Interior
Bedrooms & bathrooms
- Bedrooms: 3
- Bathrooms: 2
- Full bathrooms: 2
- Main level bathrooms: 2
- Main level bedrooms: 3
Rooms
- Room types: Bedroom, Entry/Foyer, Family Room, Kitchen, Laundry, Living Room, Primary Bathroom, Primary Bedroom, Office, Other, Dining Room
Primary bedroom
- Features: Main Level Primary
Bedroom
- Features: All Bedrooms Down
Bedroom
- Features: Bedroom on Main Level
Bathroom
- Features: Bathroom Exhaust Fan, Bathtub, Dual Sinks, Remodeled, Soaking Tub, Separate Shower, Tub Shower
Kitchen
- Features: Kitchen/Family Room Combo, Quartz Counters, Updated Kitchen
Heating
- Central
Cooling
- Central Air
Appliances
- Included: Dishwasher, Free-Standing Range, Gas Cooktop, Disposal, Gas Oven, Gas Range, Gas Water Heater, Ice Maker, Microwave, Refrigerator, Water To Refrigerator, Water Heater
- Laundry: Washer Hookup, Gas Dryer Hookup, Inside, Laundry Closet, Laundry Room, Stacked
Features
- Separate/Formal Dining Room, Open Floorplan, Pantry, Quartz Counters, Recessed Lighting, Storage, All Bedrooms Down, Bedroom on Main Level, Main Level Primary, Primary Suite, Walk-In Closet(s)
- Has fireplace: Yes
- Fireplace features: Family Room
- Common walls with other units/homes: No Common Walls
Interior area
- Total interior livable area: 1,667 sqft
Property
Parking
- Total spaces: 2
- Parking features: Door-Multi, Garage Faces Front, Garage
- Garage spaces: 2
Accessibility
- Accessibility features: Parking, Accessible Doors, Accessible Hallway(s)
Features
- Levels: One
- Stories: 1
- Entry location: Front, side, and back door entry
- Patio & porch: Concrete, Covered, Open, Patio
- Exterior features: Lighting
- Pool features: None
- Spa features: None
- Fencing: Block
- Has view: Yes
- View description: Neighborhood
Lot
- Size: 6,424 Square Feet
- Features: 0-1 Unit/Acre, Back Yard, Front Yard, Sprinklers In Rear, Sprinklers In Front, Landscaped, Near Park, Sprinklers Timer, Sprinkler System, Street Level
Details
- Parcel number: 8156003014
- Zoning: LCRA06
- Special conditions: Standard
Construction
Type & style
- Home type: SingleFamily
- Architectural style: Traditional
- Property subtype: Single Family Residence
Materials
- Stucco
- Foundation: Raised
- Roof: Shingle
Condition
- Updated/Remodeled,Turnkey
- New construction: No
- Year built: 1954
Utilities & green energy
- Sewer: Public Sewer
- Water: Public
Community & HOA
Community
- Features: Curbs, Gutter(s), Street Lights, Park
- Security: Carbon Monoxide Detector(s), Smoke Detector(s)
Location
- Region: Whittier
Financial & listing details
- Price per square foot: $522/sqft
- Tax assessed value: $887,400
- Annual tax amount: $11,108
- Date on market: 2/17/2024
- Cumulative days on market: 3 days
- Listing terms: Cash,Cash to New Loan,Conventional,FHA
- Road surface type: Paved
Price history
| Date | Event | Price |
|---|---|---|
| 3/26/2024 | Sold | $870,000+6.1%$522/sqft |
Source:  CRMLS #PW24012690 Report a problem CRMLS #PW24012690 Report a problem | ||
| 3/25/2024 | Pending sale | $819,999$492/sqft |
Source: CRMLS #PW24012690 Report a problem | ||
| 2/21/2024 | Contingent | $819,999$492/sqft |
Source: CRMLS #PW24012690 Report a problem | ||
| 2/17/2024 | Listed for sale | $819,999+51.9%$492/sqft |
Source: CRMLS #PW24012690 Report a problem | ||
| 11/15/2023 | Sold | $540,000$324/sqft |
Source: Public Record Report a problem | ||
Public tax history
| Year | Property taxes | Tax assessment |
|---|---|---|
| 2025 | $11,108 +67.4% | $887,400 +64.3% |
| 2024 | $6,634 +335.3% | $540,000 +523.9% |
| 2023 | $1,524 +2.2% | $86,549 +2% |
| 2022 | $1,492 +2.4% | $84,853 +2% |
| 2021 | $1,456 +1% | $83,190 +1% |
| 2020 | $1,441 | $82,338 +2% |
| 2019 | $1,441 +10.4% | $80,725 +2% |
| 2018 | $1,306 | $79,143 +2% |
| 2017 | $1,306 +1.9% | $77,592 +2% |
| 2016 | $1,281 +5% | $76,072 +1.5% |
| 2015 | $1,220 +1.6% | $74,930 +2% |
| 2014 | $1,201 | $73,463 +2.5% |
| 2012 | -- | $71,699 +2% |
| 2011 | -- | $70,294 +0.8% |
| 2010 | -- | $69,770 -0.2% |
| 2009 | -- | $69,937 +2% |
| 2008 | -- | $68,566 +2% |
| 2007 | -- | $67,223 +2% |
| 2006 | -- | $65,906 |
| 2005 | -- | $65,906 +4% |
| 2004 | -- | $63,349 +1.9% |
| 2003 | -- | $62,188 +2% |
| 2002 | -- | $60,970 +4% |
| 2000 | -- | $58,604 |
Find assessor info on the county website
Neighborhood: South Whittier
Nearby homes
- $817,2003 bd2 ba1.2k sqft10237 Ben Hur Ave, Whittier, CA 90605Off Market

- $840,6003 bd2 ba1.6k sqft10225 Ben Hur Ave, Whittier, CA 90605Off Market
- $778,2003 bd1 ba1.2k sqft10219 Ben Hur Ave, Whittier, CA 90605Off Market
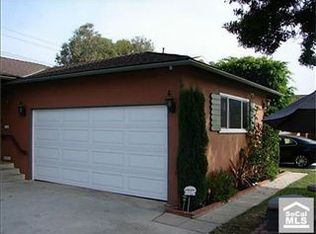
- $768,9003 bd1 ba1.1k sqft10241 Ben Hur Ave, Whittier, CA 90605Off Market
- $755,8003 bd1 ba1.1k sqft10230 Ben Hur Ave, Whittier, CA 90605Off Market
- $1,088,6004 bd5 ba2.9k sqft10213 Ben Hur Ave, Whittier, CA 90605Off Market
- $778,6003 bd2 ba1.2k sqft10220 Ben Hur Ave, Whittier, CA 90605Off Market
- $861,7004 bd2 ba1.8k sqft10247 Ben Hur Ave, Whittier, CA 90605Off Market
Nearby schools
GreatSchools rating
- 8/10Ceres Elementary SchoolGrades: K-5Distance: 0.5 mi
- 7/10Hillview Middle SchoolGrades: 6-8Distance: 1.6 mi
- 7/10California High SchoolGrades: 9-12Distance: 0.7 mi
Get a cash offer in 3 minutes
Find out how much your home could sell for in as little as 3 minutes with a no-obligation cash offer.
Estimated market value
$904,900
Get a cash offer in 3 minutes
Find out how much your home could sell for in as little as 3 minutes with a no-obligation cash offer.
Estimated market value
$904,900
- California
- Los Angeles County
- Whittier
- 90605
- South Whittier
- 10231 Ben Hur Ave
Nearby cities
Nearby neighborhoods
Nearby zip codes
Other Whittier Topics
