Skip main navigation
Off market
  • $301,500

    10231 Chesterhills Ct, New Haven, IN 46774

    3beds
    1,820sqft
    SingleFamily
    Built in 2015
    7,840 Square Feet Lot
    $301,500 Zestimate®
    $166/sqft
    $2,232 Estimated rent

    Home value

    $301,500

    $286,000 - $317,000

    $2,232/mo

    Zestimate® history
    Loading
    Loading...

    Owner options

    List your home for rent

    $2,232/mo

    Rent Zestimate®

    Find your next renter with Zillow Rental Manager. Plus, with online applications, you can quickly screen prospective tenants – for free.

    Learn more

    $2,232/mo

    Rent Zestimate®

    Refinance and save

    $1,878/mo

    Est. payment

    Refinancing to a lower rate could help reduce your monthly payments and save thousands over the life of the loan.

    See today's rates

    $1,878/mo

    Est. payment

    Explore your selling options

    Work with a Zillow partner agent

    Leverage their expertise and Zillow's premium Showcase listings to get your home seen by more buyers.

    Get started

    List with your own agent

    Get your home in front of millions of buyers by listing it on Zillow.

    Learn how to do it

    Sell it yourself

    Take full control of how buyers see your home on Zillow by listing For Sale by Owner (FSBO).

    List your home

    What's special

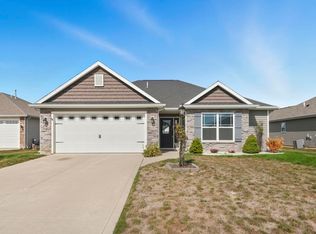
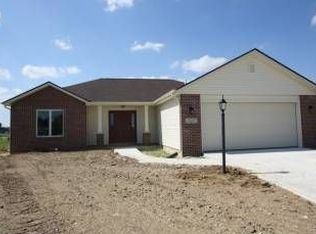
    Sell your lawn mower and snow blower!5 yr old villaminium. Mowing and snow removal provided. Great curb appeal. Beautiful stone on exterior. Outstanding quality throughout. 3 BR home, 2 1/2 baths. 660 SF garage with oversized driveway. Full stairway in garage to attic. Automatic power vent in attic. Storage or workshop area in 3rd bay. Custom Kitchen cabinets with quartz countertops. Refrig, smooth top range, DW, microwave in kitchen remain. Four ceiling fans. Microwave is direct vented to the outside. Ceramic floors in living room and kitchen. 9' ceilings. Oak six panel interior doors. 6" foam insulated exterior walls. Speaker system through out .Natural gas hookup for BQ Grill on patio. *BONUS*: Enjoy the added security of having a Honeywell whole house generator! High Efficient AC and Furnace. Garage Cabinets included. 18 ' garage door. Garage floor drain. Gorgeous, luxury tile walk in master shower. TV in MBR will remain with wall bracket. LR TV does not remain, but seller will leave wall bracket above FP. (*EXCLUDED ITEMS*: garden fountain, flag pole, 2 freezers and refrig in garage, Ring Doorbell and SimpliSafe wireless security system, also Exclude two small shelves above bed in MBR.. EXCLUDED*)

    This property is off market, which means it's not currently listed for sale or rent on Zillow. This may be different from what's available on other websites or public sources.
    Facts & features

    Interior

    Bedrooms & bathrooms
    • Bedrooms: 3
    • Bathrooms: 3
    • Full bathrooms: 2
    • 1/2 bathrooms: 1
    • Main level bathrooms: 3
    Heating
    • Forced air, Gas
    Cooling
    • Central
    Appliances
    • Included: Dishwasher, Dryer, Garbage disposal, Microwave, Range / Oven, Refrigerator, Washer
    • Laundry: Main, Dryer Hook Up Gas/Elec
    Features
    • Ceiling Fan(s), Countertops-Solid Surf, Natural Woodwork
    • Flooring: Tile, Carpet
    • Doors: Pocket Doors
    • Windows: Window Treatments
    • Has fireplace: Yes
    • Fireplace features: Electric
    Interior area
    • Total interior livable area: 1,820 sqft
    • Finished area below ground: 0

    Property

    Parking
    • Total spaces: 2
    • Parking features: Garage - Attached
    Features
    • Exterior features: Stone, Vinyl
    Lot
    • Size: 7,840 Square Feet
    • Features: Cul-de-Sac, City/Town/Suburb
    Details
    • Parcel number: 021324220004000041
    • Zoning: County Zoning(R1)
    • Other equipment: Generator-Whole House

    Construction

    Type & style
    • Home type: SingleFamily
    • Architectural style: Ranch
    Materials
    • masonry
    • Roof: Asphalt
    Condition
    • Year built: 2015

    Utilities & green energy

    • Sewer: City
    • Water: City
    Green energy
    • Energy efficient items: HVAC

    Community & HOA

    HOA
    • Has HOA: Yes
    • HOA fee: $25 monthly
    Location
    • Region: New Haven

    Financial & listing details

    • Price per square foot: $166/sqft
    • Tax assessed value: $279,200
    • Annual tax amount: $2,969

    Price history

    DateEventPrice
    11/12/2020Listing removed$249,900$137/sqft
    Source: Duesler Realty House, LLC #202039636 Report a problem
    10/1/2020Listed for sale$249,900$137/sqft
    Source: Duesler Realty House, LLC #202039636 Report a problem

    Public tax history

    YearProperty taxesTax assessment
    2025$2,969 +14.3%$279,200 -9.1%
    2024$2,598 +0.2%$307,100 +1.3%
    2023$2,593 +36.3%$303,200 +9.1%
    2022$1,902 +47.6%$277,800 +25.8%
    2021$1,289 -24.5%$220,900 +19.2%
    2020$1,707 $185,300 +8.6%
    2019-- $170,700 +23.7%
    2018$1,460 +18.8%$138,000 -5.2%
    2017$1,229 +14533.3%$145,500 +5.4%
    2016$8 $138,100
    Find assessor info on the county website

    Neighborhood: 46774

    Nearby schools

    GreatSchools rating
    Schools provided by the listing agent
    • Elementary: New Haven
    • Middle: New Haven
    • High: New Haven
    • District: East Allen County

    Source: The MLS. This data may not be complete. We recommend contacting the local school district to confirm school assignments for this home.

    Get pre-qualified for a loan
    At Zillow Home Loans, we can pre-qualify you in as little as 5 minutes with no impact to your credit score.

    An equal housing lender. NMLS #10287.

    Sell for more on Zillow
    Get a Zillow Showcase℠ listing at no additional cost and you could sell for .
    $301,500
    2% more
    +$6,030
    With Zillow Showcase(estimated)
    $307,530
