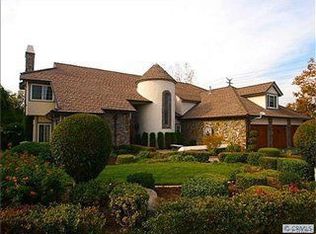
Traditional Non-distressed, property. Cash or Finance ok! Welcome to your private oasis in the heart of Villa Park. This sprawling estate features five spacious bedrooms and five luxurious bathrooms. Indulge your inner chef in the gourmet kitchen, boasting top-of-the-line appliances and sleek finishes. The hardwood floors add warmth and sophistication throughout. Host unforgettable gatherings in the elegant dining room, or unwind by the resort-style pool and spa. Entertain like a pro in the fully-stocked bar. The expansive backyard is your personal retreat, perfect for enjoying the California sunshine.
Sold for $3,300,000
Listed by: Supreme Legacy Homes • Eddie Cervantes • Contact: 949-624-1937
Bought with: Seven Gables Real Estate
$3,300,000
10231 Coral Tree Cir, Villa Park, CA 92861
5beds
5,689sqft
Single Family Residence
Built in 1979
0.43 Acres Lot
$3,339,100 Zestimate®
$580/sqft
$7,909 Estimated rent
Home value
$3,339,100
$3.07M - $3.64M
$7,909/mo
Zestimate® history
Owner options
List your home for rent
$7,909/mo
Rent Zestimate®
Find your next renter with Zillow Rental Manager. Plus, with online applications, you can quickly screen prospective tenants – for free.
$7,909/mo
Rent Zestimate®
Refinance and save
$20,821/mo
Est. payment
Refinancing to a lower rate could help reduce your monthly payments and save thousands over the life of the loan.
$20,821/mo
Est. payment
Explore your selling options
Work with a Zillow partner agent
Leverage their expertise and Zillow's premium Showcase listings to get your home seen by more buyers.
Get startedList with your own agent
Get your home in front of millions of buyers by listing it on Zillow.
Learn how to do itSell it yourself
Take full control of how buyers see your home on Zillow by listing For Sale by Owner (FSBO).
List your homeWhat's special
Expansive backyardGourmet kitchenSleek finishesResort-style pool and spaSprawling estatePrivate oasisElegant dining room
Zillow last checked:
Listing updated:
Listed by:
Eddie Cervantes DRE #01506039 714-610-4407,
Supreme Legacy Homes
Bought with:
Michelle Sanders, DRE #01344052
Seven Gables Real Estate
Lesslie Giacobbi, DRE #00667295
Seven Gables Real Estate
Source: CRMLS,MLS#: PW25032340 Originating MLS: California Regional MLS
Originating MLS: California Regional MLSFacts & features
Interior
Bedrooms & bathrooms
- Bedrooms: 5
- Bathrooms: 5
- Full bathrooms: 4
- 1/2 bathrooms: 1
- Main level bathrooms: 2
- Main level bedrooms: 1
Rooms
- Room types: Entry/Foyer, Family Room, Great Room, Laundry, Living Room, Office
Bathroom
- Features: Bathroom Exhaust Fan, Bathtub, Closet, Dual Sinks, Multiple Shower Heads, Quartz Counters, Remodeled, Separate Shower, Walk-In Shower
Kitchen
- Features: Built-in Trash/Recycling, Kitchen Island, Kitchen/Family Room Combo, Quartz Counters, Remodeled, Self-closing Cabinet Doors, Updated Kitchen, Walk-In Pantry
Heating
- Central
Cooling
- Central Air
Appliances
- Included: Dishwasher, Gas Range, Microwave, Refrigerator, Range Hood, Water To Refrigerator, Water Heater
- Laundry: Washer Hookup, Gas Dryer Hookup, Laundry Room
Features
- Wet Bar, Eat-in Kitchen, High Ceilings, Pantry, Quartz Counters, Recessed Lighting, Bar
- Has fireplace: Yes
- Fireplace features: Family Room, Living Room
- Common walls with other units/homes: No Common Walls
Interior area
- Total interior livable area: 5,689 sqft
Property
Parking
- Total spaces: 7
- Parking features: Driveway
- Attached garage spaces: 3
- Uncovered spaces: 4
Accessibility
- Accessibility features: Accessible Doors
Features
- Levels: Two
- Stories: 2
- Entry location: 1st Floor
- Patio & porch: Covered
- Has private pool: Yes
- Pool features: Heated, In Ground, Private
- Has spa: Yes
- Spa features: Heated, In Ground
- Has view: Yes
- View description: None
Lot
- Size: 0.43 Acres
- Features: 0-1 Unit/Acre, Back Yard, Cul-De-Sac, Sprinkler System
Details
- Parcel number: 37805228
- Special conditions: Standard
- Horse amenities: Riding Trail
Construction
Type & style
- Home type: SingleFamily
- Architectural style: See Remarks
- Property subtype: Single Family Residence
Materials
- Foundation: Concrete Perimeter
- Roof: Tile
Condition
- Updated/Remodeled
- New construction: No
- Year built: 1979
Utilities & green energy
- Sewer: Public Sewer
- Water: Public
- Utilities for property: Electricity Available
Community & HOA
Community
- Features: Horse Trails
- Security: Carbon Monoxide Detector(s), Smoke Detector(s)
- Subdivision: Other
Location
- Region: Villa Park
Financial & listing details
- Price per square foot: $580/sqft
- Tax assessed value: $2,450,000
- Annual tax amount: $26,635
- Date on market: 2/13/2025
- Cumulative days on market: 242 days
- Listing terms: Cash,Cash to Existing Loan,Conventional,Submit
Price history
| Date | Event | Price |
|---|---|---|
| 10/29/2025 | Sold | $3,300,000-5.7%$580/sqft |
Source:  CRMLS #PW25032340 Report a problem CRMLS #PW25032340 Report a problem | ||
| 10/23/2025 | Contingent | $3,499,000$615/sqft |
Source: CRMLS #PW25032340 Report a problem | ||
| 10/15/2025 | Listed for sale | $3,499,000$615/sqft |
Source: CRMLS #PW25032340 Report a problem | ||
| 9/5/2025 | Contingent | $3,499,000$615/sqft |
Source: CRMLS #PW25032340 Report a problem | ||
| 7/26/2025 | Price change | $3,499,000+16.7%$615/sqft |
Source: CRMLS #PW25032340 Report a problem | ||
| 5/5/2025 | Listed for sale | $2,999,000+27.6%$527/sqft |
Source: CRMLS #PW25032340 Report a problem | ||
| 10/28/2024 | Sold | $2,350,000-30.9%$413/sqft |
Source: CRMLS #PW24184512 Report a problem | ||
| 10/25/2024 | Pending sale | $3,400,000$598/sqft |
Source: CRMLS #PW24184512 Report a problem | ||
| 10/12/2024 | Contingent | $3,400,000$598/sqft |
Source: CRMLS #PW24184512 Report a problem | ||
| 9/10/2024 | Listed for sale | $3,400,000+317.2%$598/sqft |
Source: CRMLS #PW24184512 Report a problem | ||
| 9/23/1993 | Sold | $815,000$143/sqft |
Source: Public Record Report a problem | ||
Public tax history
| Year | Property taxes | Tax assessment |
|---|---|---|
| 2025 | $26,635 -10.8% | $2,450,000 -11% |
| 2024 | $29,850 +105.1% | $2,754,000 +106.8% |
| 2023 | $14,552 +1.9% | $1,331,465 +2% |
| 2022 | $14,277 +2.9% | $1,305,358 +2% |
| 2021 | $13,877 +0.9% | $1,279,763 +1% |
| 2020 | $13,751 | $1,266,641 +2% |
| 2019 | $13,751 +1.3% | $1,241,805 +2% |
| 2018 | $13,574 +6% | $1,217,456 +2% |
| 2017 | $12,808 | $1,193,585 +2% |
| 2016 | $12,808 +2% | $1,170,182 +1.5% |
| 2015 | $12,561 +3.6% | $1,152,605 +2% |
| 2014 | $12,120 | $1,130,028 +0.5% |
| 2013 | -- | $1,124,921 +2% |
| 2012 | -- | $1,102,864 +2% |
| 2011 | -- | $1,081,240 +0.8% |
| 2010 | -- | $1,073,160 -0.2% |
| 2009 | -- | $1,075,710 +2% |
| 2008 | -- | $1,054,618 +2% |
| 2007 | -- | $1,033,940 +2% |
| 2006 | -- | $1,013,667 +2% |
| 2005 | -- | $993,792 +2% |
| 2004 | -- | $974,306 +1.9% |
| 2003 | -- | $956,450 +2% |
| 2002 | -- | $937,697 +9.7% |
| 2001 | $8,703 +2.7% | $854,480 +2% |
| 2000 | $8,470 | $837,726 |
Find assessor info on the county website
Neighborhood: 92861
Nearby homes
- $3,032,6005 bd4 ba5.8k sqft10201 Coral Tree Cir, Villa Park, CA 92861Off Market
- $2,575,8004 bd4 ba3.3k sqft18201 Sharon Ln, Villa Park, CA 92861Off Market

- $2,382,4006 bd4 ba4.3k sqft18131 Stratford Cir, Villa Park, CA 92861Off Market
- $3,973,5005 bd5 ba5.6k sqft10232 Coral Tree Cir, Villa Park, CA 92861Off Market

- $1,682,9004 bd2 ba2.2k sqft18141 Stratford Cir, Villa Park, CA 92861Off Market
- $2,045,2005 bd2 ba2.4k sqft18162 Santiago Blvd, Villa Park, CA 92861Off Market
- $2,250,0004 bd3 ba3.4k sqft18231 Sharon Ln, Villa Park, CA 92861Sold
- $3,223,8005 bd3 ba4.3k sqft10202 Coral Tree Cir, Villa Park, CA 92861Off Market
Nearby schools
GreatSchools rating
- 8/10Villa Park Elementary SchoolGrades: K-6Distance: 0.3 mi
- 5/10Cerro Villa Middle SchoolGrades: 7-8Distance: 0.5 mi
- 8/10Villa Park High SchoolGrades: 9-12Distance: 0.2 mi
Get a cash offer in 3 minutes
Find out how much your home could sell for in as little as 3 minutes with a no-obligation cash offer.
Estimated market value
$3,339,100
Get a cash offer in 3 minutes
Find out how much your home could sell for in as little as 3 minutes with a no-obligation cash offer.
Estimated market value
$3,339,100
- California
- Orange County
- Villa Park
- 92861
- 10231 Coral Tree Cir
Nearby cities
Nearby zip codes
Other Villa Park Topics
