Skip main navigation
Sold for $285,000
  • $285,000

    10231 Echo Dock Loop, San Antonio, FL 33576

    2beds
    1,614sqft
    Villa
    Built in 2022
    0.25 Acres Lot
    $292,200 Zestimate®
    $177/sqft
    $2,994 Estimated rent

    Home value

    $292,200

    $278,000 - $307,000

    $2,994/mo

    Zestimate® history
    Loading
    Loading...

    Owner options

    List your home for rent

    $2,994/mo

    Rent Zestimate®

    Find your next renter with Zillow Rental Manager. Plus, with online applications, you can quickly screen prospective tenants – for free.

    Learn more

    $2,994/mo

    Rent Zestimate®

    Refinance and save

    $2,504/mo

    Est. payment

    Refinancing to a lower rate could help reduce your monthly payments and save thousands over the life of the loan.

    See today's rates

    $2,504/mo

    Est. payment

    Explore your selling options

    Work with a Zillow partner agent

    Leverage their expertise and Zillow's premium Showcase listings to get your home seen by more buyers.

    Get started

    List with your own agent

    Get your home in front of millions of buyers by listing it on Zillow.

    Learn how to do it

    Sell it yourself

    Take full control of how buyers see your home on Zillow by listing For Sale by Owner (FSBO).

    List your home

    What's special

    Open light-filled floorplanLarge corner lotStunning thoughtfully designed kitchenSleek stainless steel pullsCloset pantryPull-out shelvingFish from your backyard
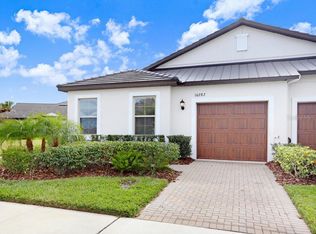
    Welcome to RESORT STYLE Florida living in this beautifully upgraded 2022 Lennar-built maintenance-free villa, ideally located in the gated 55+ Medley section of the sought-after Mirada Lagoon community! From the moment you arrive, you’ll appreciate the long paver driveway with a two-foot extension—perfect for parking up to three vehicles—along with a one-car garage featuring a painted floor and convenient overhead storage rack. Large Corner Lot welcomes you with lush landscaping and great curb appeal. Once inside, through the elegant leaded glass front entry door, you are greeted by an open, light-filled floorplan enhanced with ceramic tile laid on the diagonal throughout the main living areas and upgraded lighting in the foyer and dining area. The heart of the home is a stunning, thoughtfully designed kitchen showcasing custom-painted deep forest brown cabinets with crown molding, sleek stainless steel pulls, pull-out shelving, a striking glass subway tile backsplash, closet pantry and a beautifully finished island with stackstone detailing on the base—perfect for entertaining or everyday enjoyment as a breakfast bar. The spacious layout is Light, Bright and OPEN with living and dining areas extending to a screened lanai with stone-look tile flooring, where you’ll enjoy peaceful views of a lush, oversized lot with no front neighbors and exceptional sightlines from nearly every window. This versatile floorplan offers two bedrooms plus a flex room ideal for a home office, hobby space, or additional guest area. The private owner’s retreat is thoughtfully positioned opposite the guest bedroom for maximum privacy, while both bathrooms feature raised commodes, framed mirrors, granite counters, custom painted cabinets and quality finishes including an upgraded shower door in the primary suite. The guest bedroom is bright and inviting with two windows and a ceiling fan. Additional highlights include a 2022 AC system, tropical landscaping with bird of paradise providing natural privacy to ensure a serene setting tucked away from overflow parking. Fish from your backyard or watch the ducks, birds, turtles and sand-hill cranes as you are relaxing. Loads of Amenities to enjoy at the Clubhouse with fitness room, onsite restaurant and cabana bar, pickleball, tennis, corn hole, walking and biking trails and planned social activities, 15 acre lagoon with sandy floor, kid section and paddleboard/kayak section. Enjoy living with low maintenance, in one of the area’s most desirable active 55+ adult communities—this villa truly has it all and is ready to welcome you home. CALL TODAY!

    Zillow last checked:

    Listing updated:

    Listed by:

    Gina Marie Holm 813-495-5166,

    REST EASY REALTY POWERED BY SELLSTATE 813-546-5846

    Bought with:

    Brenda Christian, 703471

    EXP REALTY LLC

    Source: Stellar MLS,MLS#: TB8488273MLS LogoOriginating MLS: Suncoast Tampa

    Facts & features

    Interior

    Bedrooms & bathrooms
    • Bedrooms: 2
    • Bathrooms: 2
    • Full bathrooms: 2
    Rooms
    • Room types: Den/Library/Office
    Primary bedroom
    • Features: Walk-In Closet(s)
    • Level: First
    • Area: 165 Square Feet
    • Dimensions: 11x15
    Bedroom 2
    • Features: Built-in Closet
    • Level: First
    • Area: 117 Square Feet
    • Dimensions: 9x13
    Balcony porch lanai
    • Level: First
    • Area: 98 Square Feet
    • Dimensions: 7x14
    Dining room
    • Level: First
    • Area: 54 Square Feet
    • Dimensions: 6x9
    Kitchen
    • Level: First
    • Area: 170 Square Feet
    • Dimensions: 10x17
    Laundry
    • Level: First
    • Area: 54 Square Feet
    • Dimensions: 6x9
    Living room
    • Level: First
    • Area: 195 Square Feet
    • Dimensions: 13x15
    Office
    • Level: First
    • Area: 99 Square Feet
    • Dimensions: 9x11
    Heating
    • Central, Electric
    Cooling
    • Central Air
    Appliances
    • Included: Dishwasher, Disposal, Dryer, Electric Water Heater, Microwave, Range, Refrigerator, Washer
    • Laundry: Electric Dryer Hookup, Inside, Laundry Room, Washer Hookup
    Features
    • Ceiling Fan(s), Eating Space In Kitchen, High Ceilings, Open Floorplan, Solid Wood Cabinets, Split Bedroom, Stone Counters, Thermostat, Walk-In Closet(s)
    • Flooring: Carpet, Ceramic Tile
    • Doors: Sliding Doors
    • Windows: Blinds
    • Has fireplace: No
    Interior area
    • Total structure area: 1,985
    • Total interior livable area: 1,614 sqft

    Property

    Parking
    • Total spaces: 1
    • Parking features: Driveway, Garage Door Opener
    • Attached garage spaces: 1
    • Has uncovered spaces: Yes
    • Details: Garage Dimensions: 10X21
    Features
    • Levels: One
    • Stories: 1
    • Patio & porch: Covered, Enclosed, Front Porch, Rear Porch, Screened
    • Exterior features: Irrigation System, Lighting, Sidewalk
    • Has view: Yes
    • View description: Water, Pond
    • Has water view: Yes
    • Water view: Water,Pond
    Lot
    • Size: 0.25 Acres
    • Features: Corner Lot, City Lot, In County, Landscaped, Sidewalk
    • Residential vegetation: Trees/Landscaped
    Details
    • Parcel number: 1525200100017003140
    • Zoning: MPUD
    • Special conditions: None

    Construction

    Type & style
    • Home type: SingleFamily
    • Architectural style: Florida
    • Property subtype: Villa
    Materials
    • Block, Stucco
    • Foundation: Slab
    • Roof: Slate
    Condition
    • New construction: No
    • Year built: 2022

    Utilities & green energy

    • Sewer: Public Sewer
    • Water: Public
    • Utilities for property: BB/HS Internet Available, Cable Available, Cable Connected, Electricity Available, Electricity Connected, Public, Sewer Connected, Street Lights, Underground Utilities, Water Connected

    Community & HOA

    Community
    • Features: Association Recreation - Owned, Clubhouse, Community Mailbox, Deed Restrictions, Fitness Center, Gated Community - No Guard, Golf Carts OK, Playground, Pool, Restaurant, Sidewalks, Tennis Court(s)
    • Security: Gated Community, Smoke Detector(s)
    • Pet fee: $0 monthly
    • Senior community: Yes
    • Subdivision: MIRADA ACTIVE ADULT
    HOA
    • Has HOA: Yes
    • Amenities included: Cable TV, Clubhouse, Fence Restrictions, Fitness Center, Gated, Pickleball Court(s), Playground, Pool, Recreation Facilities, Shuffleboard Court, Tennis Court(s)
    • Services included: Cable TV, Common Area Taxes, Community Pool, Internet, Manager, Recreational Facilities
    • HOA fee: $558 monthly
    • HOA name: Kai
    • Second HOA name: Kai
    Location
    • Region: San Antonio

    Financial & listing details

    • Price per square foot: $177/sqft
    • Tax assessed value: $266,377
    • Annual tax amount: $4,681
    • Date on market: 3/26/2026
    • Cumulative days on market: 33 days
    • Listing terms: Cash,Conventional,FHA,VA Loan
    • Ownership: Fee Simple
    • Total actual rent: 0
    • Electric utility on property: Yes
    • Road surface type: Paved, Asphalt

    Price history

    DateEventPrice
    6/12/2026Sold$285,000-5%$177/sqft
    Source: Stellar MLS #TB8488273 Report a problem
    4/30/2026Pending sale$300,000$186/sqft
    Source: Stellar MLS #TB8488273 Report a problem
    3/27/2026Listed for sale$300,000-6%$186/sqft
    Source: Stellar MLS #TB8488273 Report a problem
    9/13/2022Sold$319,100+0%$198/sqft
    Source: Public Record Report a problem
    2/13/2022Listing removed--
    Source: Lennar Homes Report a problem
    2/8/2022Listed for sale$319,080$198/sqft
    Source: Lennar Homes Report a problem

    Public tax history

    YearProperty taxesTax assessment
    2024$4,970 -14.9%$266,377 -5.1%
    2023$5,842 +291.4%$280,748 +712.2%
    2022$1,493 +655.4%$34,565 +178.8%
    2021$198 $12,400
    Find assessor info on the county website

    Neighborhood: 33576

    Nearby schools

    GreatSchools rating
    Get a cash offer in 3 minutes
    Find out how much your home could sell for in as little as 3 minutes with a no-obligation cash offer.
    Estimated market value
    $292,200
    Get a cash offer in 3 minutes
    Find out how much your home could sell for in as little as 3 minutes with a no-obligation cash offer.
    Estimated market value
    $292,200