Skip main navigation
Off market
  • $722,600

    10231 Estuary Dr, Tampa, FL 33647

    4beds
    3,226sqft
    SingleFamily
    Built in 2000
    10,602 Square Feet Lot
    $722,600 Zestimate®
    $224/sqft
    $4,245 Estimated rent

    Home value

    $722,600

    $679,000 - $773,000

    $4,245/mo

    Zestimate® history
    Loading
    Loading...

    Owner options

    List your home for rent

    $4,245/mo

    Rent Zestimate®

    Find your next renter with Zillow Rental Manager. Plus, with online applications, you can quickly screen prospective tenants – for free.

    Learn more

    $4,245/mo

    Rent Zestimate®

    Refinance and save

    $4,978/mo

    Est. payment

    Refinancing to a lower rate could help reduce your monthly payments and save thousands over the life of the loan.

    See today's rates

    $4,978/mo

    Est. payment

    Explore your selling options

    Work with a Zillow partner agent

    Leverage their expertise and Zillow's premium Showcase listings to get your home seen by more buyers.

    Get started

    List with your own agent

    Get your home in front of millions of buyers by listing it on Zillow.

    Learn how to do it

    Sell it yourself

    Take full control of how buyers see your home on Zillow by listing For Sale by Owner (FSBO).

    List your home

    What's special

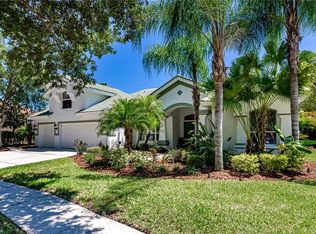
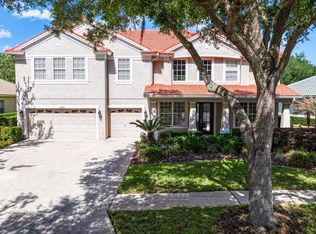
    Stunning Hannah Bartoletta Arbor w/ Gameroom floor plan on a gorgeous conservation in coveted Estuary village of Arbor Greene. Situated just steps from a large neighborhood park, this immaculate home features upgrades and updates galore. Enter through the eight foot double front doors with glass inlays. Eleven foot ceilings in the living areas create an open and airy feel. Travertine flooring greets you in the foyer and continues into living, dining and kitchen areas. Family room boasts hardwood floor complimented with freshly painted warm tones on walls throughout. Kitchen includes granite countertops, stainless steel gas stove, French door refrigerator, built-in microwave and mitered windows giving unobstructed views out to pool and lanai & lush conservation. Bonus room looks out on lush backyard. Pocket door creates a 2nd living space to provide privacy for family/guests staying in the 4th bedroom. The master suite features two large walk-in closets, double vanity with marble counters, garden tub, separate walk-in shower & private water closet. Rounded cornices throughout. Crown molding. Surround sound. Recessed lighting. Large laundry room. Oversized 3-car garage with extra space & workbench. Newly remodeled clubhouse features two workout rooms, two pools and tennis courts. A-rated school district. Minutes from Shops of Wiregrass, the Outlets, I-75, USF, Moffitt & the VA hospital. Located in the heart of New Tampa. Great shopping and dining options are just minutes away. Pride of ownership is evident.

    This property is off market, which means it's not currently listed for sale or rent on Zillow. This may be different from what's available on other websites or public sources.
    Facts & features

    Interior

    Bedrooms & bathrooms
    • Bedrooms: 4
    • Bathrooms: 3
    • Full bathrooms: 3
    Heating
    • Other
    Cooling
    • Central
    Appliances
    • Laundry: Inside, Laundry Room
    Features
    • Ceiling Fans(s), High Ceiling(s), Living Room/Dining Room Combo, Split Bedroom, Open Floorplan, Solid Wood Cabinets, Kitchen/Family Room Combo
    • Flooring: Tile, Other, Carpet, Concrete, Hardwood, Slate
    • Windows: Blinds
    Interior area
    • Structure area source: Public Records
    • Total interior livable area: 3,226 sqft

    Property

    Parking
    • Parking features: Garage
    Features
    • Levels: One
    • Patio & porch: Screened, Rear Porch
    • Exterior features: Stucco
    • Pool features: Screen Enclosure, In Ground, Gunite
    Lot
    • Size: 10,602 Square Feet
    • Features: Oversized Lot, Street Paved, Street Private, In City Limits, Sidewalk, Conservation Area, Level/Flat
    • Residential vegetation: Mature Landscaping, Trees/Landscaped, Oak Trees, Wooded
    Details
    • Parcel number: 20271622N000010000180A
    • Zoning: PD-A

    Construction

    Type & style
    • Home type: SingleFamily
    • Architectural style: Contemporary
    Materials
    • masonry
    • Roof: Tile
    Condition
    • Year built: 2000

    Utilities & green energy

    • Sewer: Public Sewer
    • Water: Public
    • Utilities for property: Cable Available, Public, BB/HS Internet Available, Cable Connected, Street Lights, Underground Utilities, Sewer Connected, Electricity Available, Natural Gas Connected, NaturalGas Available

    Community & HOA

    Community
    • Security: Gated Community, Security System Owned, Security System
    HOA
    • Has HOA: Yes
    • Amenities included: Fence Restrictions, Gated, Recreation Facilities, Tennis Court(s), Fitness Center, Security, Park, Clubhouse, Pool, Basketball Court
    • Services included: Private Road, Escrow Reserves Fund, Community Pool, Common Area Taxes
    • HOA fee: $11 monthly
    Location
    • Region: Tampa

    Financial & listing details

    • Price per square foot: $224/sqft
    • Tax assessed value: $628,358
    • Annual tax amount: $9,502

    Price history

    DateEventPrice
    3/13/2019Sold$440,000-2.2%$136/sqft
    Source: Public Record Report a problem
    11/28/2018Listing removed$450,000$139/sqft
    Source: FLORIDA EXECUTIVE REALTY #T3143391 Report a problem
    11/21/2018Listed for sale$450,000+543.8%$139/sqft
    Source: FLORIDA EXECUTIVE REALTY #T3143391 Report a problem
    11/19/1999Sold$69,900$22/sqft
    Source: Public Record Report a problem

    Public tax history

    YearProperty taxesTax assessment
    2025$9,502 +5.4%$361,780 +2.9%
    2024$9,012 +2.2%$351,584 +3%
    2023$8,816 +2.8%$341,344 +3%
    2022$8,575 +0.8%$331,402 +3%
    2021$8,506 +0.9%$321,750 +1.4%
    2020$8,426 -15.5%$317,308 -9.3%
    2019$9,973 $349,931 +20.4%
    2018$9,973 +22.6%$290,641 -14.4%
    2017$8,133 -0.7%$339,362 +21.7%
    2016$8,193 +1.8%$278,808 +0.7%
    2015$8,046 -0.5%$276,870 +0.8%
    2014$8,085 $274,673 +1.5%
    2013$8,085 +0.6%$270,614 +1.7%
    2012$8,035 +2.3%$266,090 +3%
    2011$7,852 -1.2%$258,340 -3.1%
    2010$7,948 -6.2%$266,535 -7.5%
    2009$8,473 -8.2%$288,200 -11.3%
    2008$9,233 -0.2%$324,871 +3%
    2007$9,249 -2.4%$315,409 +2.5%
    2006$9,475 +39.7%$307,716 +3%
    2005$6,780 $298,753 +3%
    2004-- $290,051 +1.9%
    2003-- $284,643 +2.4%
    2002-- $277,972 -8%
    2001-- $302,062 +465.6%
    2000$3,881 $53,407
    Find assessor info on the county website

    Neighborhood: Arbor Greene

    Nearby schools

    GreatSchools rating
    Schools provided by the listing agent
    • Elementary: Pride-HB
    • Middle: Benito-HB
    • High: Wharton-HB

    Source: The MLS. This data may not be complete. We recommend contacting the local school district to confirm school assignments for this home.

    Get a cash offer in 3 minutes
    Find out how much your home could sell for in as little as 3 minutes with a no-obligation cash offer.
    Estimated market value
    $722,600
    Get a cash offer in 3 minutes
    Find out how much your home could sell for in as little as 3 minutes with a no-obligation cash offer.
    Estimated market value
    $722,600