Welcome to a beautifully reimagined residence where comfort meets sophistication. This stunning 3 bedroom, 2 bath home has been thoughtfully transformed with high end updates throughout, offering a fresh, modern living experience from the moment you step inside.
The main level greets you with new laminated wood flooring that flows seamlessly from room to room, creating a warm and cohesive atmosphere. The heart of the home is the newly renovated kitchen, showcasing elegant ceramic tile, a stylish custom backsplash, brand new cabinetry, and polished granite countertops that elevate both form and function. Stainless steel appliances complete the space, making it as beautiful as it is practical.
Both full bathrooms have been tastefully updated with contemporary finishes, adding a touch of spa like luxury to your daily routine. Throughout the home, new thermal windows invite natural light while enhancing energy efficiency, and new interior and exterior doors add a crisp, refined look.
The lower level expands your living space with a fully finished basement, featuring new plush carpeting and an impressively large storage area—perfect for organization, hobbies, or future customization.
This home also offers peace of mind with a suite of major upgrades, including a new roof installed in 2026, new gutters and downspouts, a new 40 gallon hot water tank, and a new furnace and central air system, Sump Pump ensuring year round comfort and efficiency.
Every detail has been considered, creating a home that feels both luxurious and move in ready. It’s a rare opportunity to enjoy modern living with all the big ticket improvements already complete.
Closed
Listed by: RedKey Realty Leaders • Denise Maxwell • Contact: 314-753-0440
Bought with: Main Key Realty LLC
Price Unknown
10231 Monarch Dr, Saint Louis, MO 63136
3beds
1,073sqft
Single Family Residence
Built in 1958
5,998 Square Feet Lot
$195,600 Zestimate®
$--/sqft
$1,334 Estimated rent
Home value
$195,600
$184,000 - $209,000
$1,334/mo
Zestimate® history
Owner options
List your home for rent
$1,334/mo
Rent Zestimate®
Find your next renter with Zillow Rental Manager. Plus, with online applications, you can quickly screen prospective tenants – for free.
$1,334/mo
Rent Zestimate®
Refinance and save
Refinancing to a lower rate could help reduce your monthly payments and save thousands over the life of the loan.
Explore your selling options
Work with a Zillow partner agent
Leverage their expertise and Zillow's premium Showcase listings to get your home seen by more buyers.
Get startedList with your own agent
Get your home in front of millions of buyers by listing it on Zillow.
Learn how to do itSell it yourself
Take full control of how buyers see your home on Zillow by listing For Sale by Owner (FSBO).
List your homeWhat's special
Fully finished basementPolished granite countertopsContemporary finishesImpressively large storage areaNewly renovated kitchenStainless steel appliancesBrand new cabinetry
Zillow last checked:
Listing updated:
Listed by:
Denise Maxwell 314-753-0440,
RedKey Realty Leaders
Bought with:
Nika Ponder, 2019012090
Main Key Realty LLC
Source: MARIS,MLS#: 26016487 Originating MLS: St. Louis Association of REALTORS
Originating MLS: St. Louis Association of REALTORSFacts & features
Interior
Bedrooms & bathrooms
- Bedrooms: 3
- Bathrooms: 2
- Full bathrooms: 2
- Main level bathrooms: 2
- Main level bedrooms: 3
Heating
- Forced Air, Natural Gas
Cooling
- Central Air
Appliances
- Laundry: In Basement
Features
- Has basement: Yes
- Has fireplace: No
Interior area
- Total structure area: 1,073
- Total interior livable area: 1,073 sqft
- Finished area above ground: 1,073
Property
Parking
- Total spaces: 2
- Parking features: Garage - Attached
- Attached garage spaces: 2
Features
- Levels: One
Lot
- Size: 5,998 Square Feet
- Features: Landscaped, Level, Near Public Transit
Details
- Parcel number: 11F430885
- Special conditions: Standard
Construction
Type & style
- Home type: SingleFamily
- Architectural style: Ranch
- Property subtype: Single Family Residence
- Attached to another structure: Yes
Materials
- Brick, Frame
Condition
- Year built: 1958
Utilities & green energy
- Electric: Single Phase, Ameren
- Sewer: Public Sewer
- Water: Public
- Utilities for property: Cable Available, Electricity Available, Natural Gas Available, Sewer Available
Community & HOA
Community
- Subdivision: Hathaway Manor 7
HOA
- Has HOA: No
Location
- Region: Saint Louis
Financial & listing details
- Tax assessed value: $110,000
- Annual tax amount: $1,977
- Date on market: 3/27/2026
- Cumulative days on market: 13 days
- Listing terms: Cash,Conventional,FHA,VA Loan
- Electric utility on property: Yes
Price history
| Date | Event | Price |
|---|---|---|
| 5/12/2026 | Sold | -- |
Source:  MARIS #26016487 Report a problem MARIS #26016487 Report a problem | ||
| 4/11/2026 | Pending sale | $189,999$177/sqft |
Source: MARIS #26016487 Report a problem | ||
| 3/27/2026 | Listed for sale | $189,999+153.7%$177/sqft |
Source: MARIS #26016487 Report a problem | ||
| 1/19/2024 | Sold | -- |
Source: MARIS #23058435 Report a problem | ||
| 1/12/2024 | Pending sale | $74,900$70/sqft |
Source: MARIS #23058435 Report a problem | ||
| 9/29/2023 | Listed for sale | $74,900$70/sqft |
Source: MARIS #23058435 Report a problem | ||
| 4/23/2021 | Sold | -- |
Source: Public Record Report a problem | ||
Public tax history
| Year | Property taxes | Tax assessment |
|---|---|---|
| 2025 | $1,977 -5.5% | $20,900 +4.8% |
| 2024 | $2,093 +1.5% | $19,950 |
| 2023 | $2,061 +4.9% | $19,950 +32% |
| 2022 | $1,965 +0.4% | $15,110 |
| 2021 | $1,956 +21.8% | $15,110 +9.3% |
| 2020 | $1,607 -19.3% | $13,820 |
| 2019 | $1,992 +25.5% | $13,820 +11.7% |
| 2018 | $1,587 +6.4% | $12,370 |
| 2017 | $1,492 +1.1% | $12,370 +19.6% |
| 2016 | $1,475 +20.4% | $10,340 |
| 2015 | $1,225 | $10,340 -4.9% |
| 2014 | $1,225 -0.7% | $10,870 |
| 2013 | $1,234 | $10,870 -27% |
| 2012 | -- | $14,900 |
| 2011 | -- | $14,900 -4% |
| 2010 | $1,556 +9% | $15,520 |
| 2009 | $1,428 -12.7% | $15,520 -7.1% |
| 2008 | $1,636 +21.5% | $16,700 |
| 2007 | $1,346 | $16,700 +20.2% |
| 2006 | $1,346 +2.7% | $13,890 |
| 2005 | $1,312 +20.4% | $13,890 +17.3% |
| 2003 | $1,089 | $11,840 +6.1% |
| 2002 | $1,089 +9% | $11,160 |
| 2001 | $999 | $11,160 |
Find assessor info on the county website
Neighborhood: 63136
Nearby homes
- $130,7003 bd2 ba1.2k sqft10235 Monarch Dr, Saint Louis, MO 63136Off Market

- $106,8003 bd2 ba1.2k sqft10227 Monarch Dr, Saint Louis, MO 63136Off Market
- $89,8003 bd1 ba1k sqft10228 Edgefield Dr, Saint Louis, MO 63136Off Market
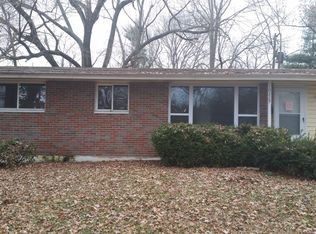
- $86,1003 bd1 ba925 sqft10224 Edgefield Dr, Saint Louis, MO 63136Off Market
- $95,1003 bd1 ba950 sqft10232 Edgefield Dr, Saint Louis, MO 63136Off Market
- $--3 bd1 ba1k sqft10223 Monarch Dr, Saint Louis, MO 63136Sold
- $85,4002 bd1 ba1k sqft10239 Monarch Dr, Saint Louis, MO 63136Off Market
- $85,4003 bd1 ba950 sqft10232 Monarch Dr, Saint Louis, MO 63136Off Market
Nearby schools
GreatSchools rating
- 4/10Meadows Elementary SchoolGrades: K-5Distance: 0.7 mi
- 5/10Westview Middle SchoolGrades: 6-8Distance: 1.2 mi
- 1/10Riverview Gardens Sr. High SchoolGrades: 9-12Distance: 2.1 mi
Schools provided by the listing agent
- Elementary: Danforth Elem.
- Middle: R. G. Central Middle
- High: Riverview Gardens Sr. High
Source: MARIS. This data may not be complete. We recommend contacting the local school district to confirm school assignments for this home.
- Missouri
- Saint Louis County
- Castle Point
- 63136
- 10231 Monarch Dr
Nearby cities
Nearby zip codes
Other Castle Point Topics
