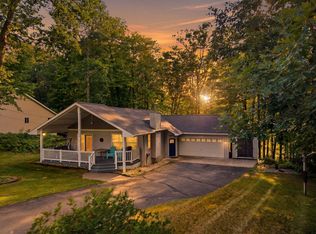
Selling our log home on Mountain View Trail in Canadian lakes. If anyone is looking to buy or knows someone that wants to move to the area. PM me if seriously interested.
$375k, 2 bed, 3bath, finished basement, heated 2car attached garage, vaulted ceiling, chef kitchen, master bedroom with walk in closet, en suite bathroom, 2 lots, stamped concrete driveway, main floor laundry, gas fireplace, to many great things to post.
No realtor or contingency offers.
For sale by owner
$375,000
10231 Mountain View Trl, Stanwood, MI 49346
2beds
1,997sqft
SingleFamily
Built in 2006
-- sqft lot
$366,800 Zestimate®
$188/sqft
$-- HOA
What's special
Gas fireplaceFinished basementVaulted ceilingEn suite bathroomMain floor laundryChef kitchen
- 86 days |
- 120 |
- 1 |
Listed by:
Property Owner (248) 207-9895
Facts & features
Interior
Bedrooms & bathrooms
- Bedrooms: 2
- Bathrooms: 3
- Full bathrooms: 1
- 3/4 bathrooms: 1
- 1/2 bathrooms: 1
Features
- Basement: Basement (not specified)
Interior area
- Total interior livable area: 1,997 sqft
Property
Details
- Parcel number: 10042471000
Construction
Type & style
- Home type: SingleFamily
Condition
- New construction: No
- Year built: 2006
Community & HOA
Location
- Region: Stanwood
Financial & listing details
- Price per square foot: $188/sqft
- Tax assessed value: $325,600
- Annual tax amount: $2,005
- Date on market: 6/2/2026
Estimated market value
$366,800
$348,000 - $385,000
$2,446/mo
Price history
| Date | Event | Price |
|---|---|---|
| 8/24/2026 | Sold | $367,500-2%$184/sqft |
Source:  MichRIC #26032060 Report a problem MichRIC #26032060 Report a problem | ||
| 8/7/2026 | Pending sale | $375,000$188/sqft |
Source: MichRIC #26032060 Report a problem | ||
| 7/16/2026 | Contingent | $375,000$188/sqft |
Source: MichRIC #26032060 Report a problem | ||
| 6/27/2026 | Listed for sale | $375,000$188/sqft |
Source: MichRIC #26032060 Report a problem | ||
Public tax history
| Year | Property taxes | Tax assessment |
|---|---|---|
| 2025 | $2,005 +275.4% | $162,800 +11% |
| 2024 | $534 | $146,700 +7.5% |
| 2023 | -- | $136,500 +8.9% |
| 2022 | -- | $125,300 +14.5% |
| 2021 | -- | $109,400 +0.9% |
| 2020 | -- | $108,400 +15.3% |
| 2019 | -- | $94,000 +9.3% |
| 2018 | -- | $86,000 |
| 2017 | -- | $86,000 +8.3% |
| 2016 | -- | $79,400 +7% |
| 2014 | -- | $74,200 +6% |
| 2013 | -- | $70,000 +6.7% |
| 2012 | -- | $65,600 -4.9% |
| 2011 | -- | $69,000 -12.4% |
| 2010 | -- | $78,800 -15.1% |
| 2009 | -- | $92,800 |
| 2008 | -- | $92,800 +261.1% |
| 2007 | -- | $25,700 |
| 2006 | -- | $25,700 +1506.3% |
| 2005 | -- | $1,600 -11.1% |
| 2004 | -- | $1,800 |
| 2003 | -- | $1,800 |
Find assessor info on the county website
Monthly payment
Est. payment
Payment breakdown
Explore the cost of this home by adjusting the details. Changes won't be saved.Climate risks
Neighborhood: 49346
Nearby schools
GreatSchools rating
- 7/10Mecosta Elementary SchoolGrades: PK-4Distance: 5.1 mi
- 6/10Chippewa Hills High SchoolGrades: 7-12Distance: 9.7 mi
- 5/10Chippewa Hills Intermediate SchoolGrades: 5-8Distance: 9.8 mi
- $2,000-- bd-- ba-- sqft10221 Mountain View Trl, Stanwood, MI 49346Off Market
- $800-- bd-- ba-- sqft10263 Medicine Bow Trl, Stanwood, MI 49346Off Market
- $2,000-- bd-- ba-- sqft10211 Mountain View Trl, Stanwood, MI 49346Off Market
- $--0.38 acres10241 Mountain View Trl #472, Stanwood, MI 49346Off Market
- $281,500-- bd-- ba-- sqft10264 Medicine Bow Trl, Stanwood, MI 49346Off Market
- $2,000-- bd-- ba-- sqft10241 Mountain View Trl, Stanwood, MI 49346Off Market
- $291,8003 bd3 ba1.8k sqft10242 Mountain View Trl, Stanwood, MI 49346Off Market
- $182,7002 bd1 ba1.3k sqft10201 Mountain View Trl, Stanwood, MI 49346Off Market
A local agent can set up tours, give advice and negotiate with sellers.
Similar homes
- $399,9004 bd3 ba2.1k sqft9550 Pere Marquette Dr, Stanwood, MI 49346For Sale

 MLS ID #201842459, Jacqueline Kimball, Real Broker LLC - Petoskey. WWMLS
 - $375,0004 bd2 ba2.1k sqft17099 Sierra Dr, Big Rapids, MI 49307For Sale

 MLS ID #26045439, Roxanne McIntyre, Always McIntyre Realty, LLC. MichRIC
 - $349,9003 bd3 ba1.4k sqft9551 Club House Dr W, Stanwood, MI 49346For Sale
 MLS ID #26032427, Chuck Ames, Century 21 White House Realty. MichRIC
 - $399,9003 bd2 ba1.9k sqft8385 Alberta St, Stanwood, MI 49346For Sale
 MLS ID #26035470, Heather Miller, Century 21 White House Realty. MichRIC
 - $361,9003 bd3 ba2.3k sqft7724 W Lake Dr, Stanwood, MI 49346For SaleMLS ID #26016714, Hung T Pham, 42 North Realty Group. MichRIC
- $405,0003 bd2 ba2.5k sqft9980 Sunset Dr, Stanwood, MI 49346For SaleMLS ID #26027526, Denise Webb, Big Rapids Realty. MichRIC
- $384,9003 bd3 ba1.6k sqft8917 Longview Dr, Stanwood, MI 49346For SaleMLS ID #26019344, Sue Kempton, Coldwell Banker Lakes Realty. MichRIC
- $449,0004 bd3 ba2.4k sqft9810 Birdie Dr, Stanwood, MI 49346New ConstructionMLS ID #26040414, Holly Abner, Peacock Real Estate. MichRIC
- $499,0005 bd3 ba2k sqft8980 Canyon Springs Ct, Stanwood, MI 49346For SaleMLS ID #26030665, Sue Kempton, Coldwell Banker Lakes Realty. MichRIC
- $399,0003 bd1 ba1.7k sqft6333 195th Ave, Stanwood, MI 49346For SaleMLS ID #26019233, Jeffrey Glover, Keller Williams Professionals. MichRIC
- $395,0003 bd2 ba1.2k sqft9545 E School Section Lake Dr, Mecosta, MI 49332For SaleMLS ID #26043038, Chip Issette, Century 21 White House Realty. MichRIC
- $474,9003 bd3 ba1.6k sqft9592 Fawn Lake Dr, Stanwood, MI 49346For SaleMLS ID #26042355, Neil Maneke, Century 21 White House Realty. MichRIC
- $349,5004 bd2 ba2.3k sqft9158 Elmwood Ct #185, Stanwood, MI 49346For SaleMLS ID #26001457, Daniel Bollman, Century 21 White House Realty. MichRIC
- $249,5004 bd3 ba1.7k sqft8104 Tanglewood Trl #191, Stanwood, MI 49346For SaleMLS ID #26026624, Daniel Bollman, Century 21 White House Realty. MichRIC
- $515,0003 bd2 ba2.5k sqft11520 N Lookout Rdg, Stanwood, MI 49346For SaleMLS ID #26033626, Matthew Carpenter, Century 21 White House Realty. MichRIC
- $259,9003 bd2 ba1.6k sqft9323 180th Ave, Stanwood, MI 49346For SaleMLS ID #26042543, Hailey Martin, RiverTown Real Estate, LLC. MichRIC
- $399,9004 bd3 ba2.4k sqft21643 Eleven Mile Rd, Big Rapids, MI 49307For SaleMLS ID #26031862, Jamie Myers, Big Rapids Realty. MichRIC
- $359,0003 bd2 ba2.2k sqft11980 183rd Ave, Big Rapids, MI 49307For SaleMLS ID #26041348, Joseph McNally, RE/MAX TOGETHER. MichRIC
- $549,0003 bd3 ba2k sqft9712 Fawn Lake Dr, Stanwood, MI 49346For SaleMLS ID #26040902, Sherree Zea, Coldwell Banker Professionals - Delta. MichRIC
- $227,5003 bd2 ba1.3k sqft12155 Dubois Dr, Stanwood, MI 49346For SaleMLS ID #26030732, Doug F Takens, Independence Realty (Main). MichRIC
