Rare opportunity in North Phoenix. This hard-to-find townhome is ideally located just minutes from premier lifestyle amenities including Piestewa Peak Mountain Preserve, Lookout Mountain Golf Club, and fine dining at Different Pointe of View, with versatile shopping and dining close by.
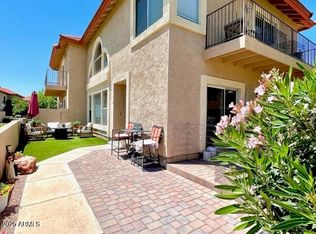
This 2-bedroom, 2-bath townhome welcomes you through a charming wraparound cobblestone-style courtyard overlooking a serene green basin with mountain views. Inside, the living room features dramatic cathedral-style ceilings that capture the surrounding mountain scenery, creating a light-filled and inviting space. The open-concept main level includes a full bathroom downstairs, ideal for guests. Upstairs, you'll find two bedrooms, a full bathroom, and an additional loft area, perfect for a home office, reading nook, or flex space. Nestled within a **highly sought-after gated community. This home offers exceptional privacy and a truly unique setting. Ready for a buyer to add their personal touch, this is a special opportunity to own in one of North Phoenix's most distinctive communities.
Sold for $315,000
$315,000
10231 N 12TH Court #3, Phoenix, AZ 85020
2beds
1,436sqft
Townhouse
Built in 1993
719 Square Feet Lot
$312,500 Zestimate®
$219/sqft
$2,183 Estimated rent
Home value
$312,500
$284,000 - $341,000
$2,183/mo
Zestimate® history
Owner options
List your home for rent
$2,183/mo
Rent Zestimate®
Find your next renter with Zillow Rental Manager. Plus, with online applications, you can quickly screen prospective tenants – for free.
$2,183/mo
Rent Zestimate®
Refinance and save
$2,417/mo
Est. payment
Refinancing to a lower rate could help reduce your monthly payments and save thousands over the life of the loan.
$2,417/mo
Est. payment
Explore your selling options
Work with a Zillow partner agent
Leverage their expertise and Zillow's premium Showcase listings to get your home seen by more buyers.
Get startedList with your own agent
Get your home in front of millions of buyers by listing it on Zillow.
Learn how to do itSell it yourself
Take full control of how buyers see your home on Zillow by listing For Sale by Owner (FSBO).
List your homeWhat's special
Wraparound cobblestone-style courtyardDramatic cathedral-style ceilingsOpen-concept main levelLight-filled and inviting space
Zillow last checked:
Listing updated:
Listed by:
Andrea D Garcia 602-733-2278,
Keller Williams Realty Sonoran Living
Bought with:
John J Gooding, SA028112000
Realty Executives Arizona Territory
Source: ARMLS,MLS#: 6973355
Facts & features
Interior
Bedrooms & bathrooms
- Bedrooms: 2
- Bathrooms: 2
- Full bathrooms: 2
Heating
- Electric
Cooling
- Central Air
Appliances
- Included: Refrigerator, Disposal, Electric Range, Electric Cooktop
- Laundry: Inside
Features
- Non-laminate Counter, High Speed Internet, Double Vanity, Upstairs, Eat-in Kitchen, Vaulted Ceiling(s)
- Flooring: Carpet, Laminate, Tile
- Windows: Screens
- Has basement: No
- Number of fireplaces: 1
- Fireplace features: Family Room
- Common walls with other units/homes: 1 Common Wall
Interior area
- Total structure area: 1,436
- Total interior livable area: 1,436 sqft
Property
Parking
- Total spaces: 1
- Parking features: Attached, Garage Door Opener, Direct Access
- Attached garage spaces: 1
Features
- Stories: 1
- Exterior features: Balcony
- Spa features: None
- Fencing: Block
- Has view: Yes
- View description: Mountain(s)
Lot
- Size: 719 Square Feet
- Features: Borders Common Area, East/West Exposure, Gravel/Stone Front
Details
- Parcel number: 15928547A
- Special conditions: Probate Listing
Construction
Type & style
- Home type: Townhouse
- Architectural style: Spanish
- Property subtype: Townhouse
- Attached to another structure: Yes
Materials
- Stucco, Wood Frame
- Roof: Tile
Condition
- Fixer
- New construction: No
- Year built: 1993
Utilities & green energy
- Sewer: Public Sewer
- Water: City Water
Community & HOA
Community
- Features: Pool, Pickleball, Community Spa, Community Spa Htd, Tennis Court(s)
- Subdivision: POINTE RESORT CONDO TAPATIO CLIFFS PH 11-15
HOA
- Has HOA: Yes
- Services included: Roof Repair, Maintenance Grounds, Trash, Water, Maintenance Exterior
- HOA fee: $463 monthly
- HOA name: The Pointe Resort C
- HOA phone: 623-877-1396
Location
- Region: Phoenix
Financial & listing details
- Price per square foot: $219/sqft
- Tax assessed value: $291,500
- Annual tax amount: $1,374
- Date on market: 7/1/2026
- Cumulative days on market: 35 days
- Listing terms: Cash,Conventional,FHA,VA Loan
- Ownership: Fee Simple
Price history
| Date | Event | Price |
|---|---|---|
| 2/27/2026 | Sold | $315,000+14.5%$219/sqft |
Source:  ARMLS #6973355 Report a problem ARMLS #6973355 Report a problem | ||
| 1/23/2026 | Listed for sale | $275,000+150%$192/sqft |
Source: ARMLS #6973355 Report a problem | ||
| 11/26/1997 | Sold | $110,000$77/sqft |
Source: Public Record Report a problem | ||
Public tax history
| Year | Property taxes | Tax assessment |
|---|---|---|
| 2025 | $1,352 +4% | $29,150 -7.3% |
| 2024 | $1,299 +1.9% | $31,460 +181.4% |
| 2023 | $1,275 +2% | $11,181 -41.2% |
| 2022 | $1,250 +0.2% | $19,030 -0.3% |
| 2021 | $1,247 +1.9% | $19,080 +14.7% |
| 2020 | $1,224 +2.9% | $16,630 +21.7% |
| 2019 | $1,189 | $13,670 +1.2% |
| 2018 | $1,189 +0.3% | $13,510 +4.7% |
| 2017 | $1,186 +9.8% | $12,900 +22.6% |
| 2016 | $1,080 -7.3% | $10,520 -1.4% |
| 2015 | $1,166 | $10,670 +9.1% |
| 2014 | -- | $9,780 +54% |
| 2013 | -- | $6,350 -42.3% |
| 2012 | -- | $11,000 -3.5% |
| 2011 | -- | $11,400 -14.6% |
| 2010 | -- | $13,350 -26.4% |
| 2009 | -- | $18,150 -15.4% |
| 2008 | -- | $21,450 +36.2% |
| 2007 | -- | $15,750 +35.2% |
| 2006 | -- | $11,650 |
| 2005 | -- | $11,650 +11.5% |
| 2004 | -- | $10,450 |
| 2003 | -- | $10,450 +11.8% |
| 2002 | -- | $9,350 |
Find assessor info on the county website
Neighborhood: North Mountain
Nearby homes
- $303,700-- bd3 ba1.4k sqft10231 N 12th Ct UNIT 1, Phoenix, AZ 85020Off Market
- $295,800-- bd2 ba1.4k sqft10231 N 12th Ct UNIT 2, Phoenix, AZ 85020Off Market
- $385,0002 bd2 ba1.4k sqft10229 N 12th Ct UNIT 1, Phoenix, AZ 85020Sold
- $306,0002 bd2 ba1.4k sqft10229 N 12th Ct UNIT 2, Phoenix, AZ 85020Off Market

- $299,8002 bd2 ba1.4k sqft10229 N 12th Ct UNIT 3, Phoenix, AZ 85020Off Market
- $276,0002 bd1 ba1k sqft10239 N 12th Way UNIT 2, Phoenix, AZ 85020Off Market
- $216,400-- bd2 ba1.4k sqft10227 N 12th Ct UNIT 1, Phoenix, AZ 85020Off Market
- $313,6002 bd2 ba1.4k sqft10227 N 12th Ct UNIT 3, Phoenix, AZ 85020Off Market
Nearby schools
GreatSchools rating
- 4/10Sunnyslope Elementary SchoolGrades: K-8Distance: 1 mi
- 9/10Sunnyslope High SchoolGrades: 9-12Distance: 1.5 mi
Schools provided by the listing agent
- Elementary: Sunnyslope Elementary School
- Middle: Royal Palm Middle School
- High: Sunnyslope High School
- District: Washington Elementary School District
Source: ARMLS. This data may not be complete. We recommend contacting the local school district to confirm school assignments for this home.
Get a cash offer in 3 minutes
Find out how much your home could sell for in as little as 3 minutes with a no-obligation cash offer.
Estimated market value
$312,500
Get a cash offer in 3 minutes
Find out how much your home could sell for in as little as 3 minutes with a no-obligation cash offer.
Estimated market value
$312,500
- Arizona
- Maricopa County
- Phoenix
- 85020
- North Mountain
- 10231 N 12TH Court Unit 3
