Welcome to your dream home in Platte County! This stunning 1.5 story floor plan offers an abundance of space and luxurious features that will exceed your expectations. With a thoughtful layout and top-notch amenities, this home is designed for modern living and entertainment.
Key Features Include:
1. Open Kitchen with Hearth Room: The heart of this home is the spacious open kitchen with a charming hearth room. Whether you're a culinary enthusiast or love hosting gatherings, this kitchen is a chef's delight. The hearth room provides a cozy and inviting space where family and friends can gather around a warm fireplace.
2. Formal Living and Dining: For those special occasions and formal gatherings, you'll appreciate the elegant formal living and dining areas. These beautifully designed spaces are perfect for hosting dinner parties and creating lasting memories.
3. Upstairs Loft Area: The upstairs loft area adds a versatile space to the home. Use it as a home office, playroom, or even a quiet reading nook. The possibilities are endless, and it offers flexibility to suit your lifestyle.
4. Finished Basement: The finished basement is a true gem of this home. It features a well-appointed bar area, perfect for entertaining guests with style. Additionally, there's a media area where you can enjoy movie nights and watch your favorite sports events in comfort.
5. Expanding Platte County Schools: This home is located in the desirable Platte County school district, known for its commitment to academic excellence. Your children will have access to quality education as the district continues to expand and grow.
This is an incredible opportunity to own a spacious and well-designed home in a sought-after location with excellent schools. Don't miss out on the chance to make this stunning property your own. Contact us today to schedule a viewing and experience the luxury and comfort that this home offers!
Sold
Price Unknown
10231 N Shelby Ave, Kansas City, MO 64154
5beds
4,456sqft
Single Family Residence
Built in 2002
10,228 Square Feet Lot
$549,700 Zestimate®
$--/sqft
$3,929 Estimated rent
Home value
$549,700
$522,000 - $577,000
$3,929/mo
Zestimate® history
Owner options
List your home for rent
$3,929/mo
Rent Zestimate®
Find your next renter with Zillow Rental Manager. Plus, with online applications, you can quickly screen prospective tenants – for free.
$3,929/mo
Rent Zestimate®
Refinance and save
$700/mo
Est. payment
Refinancing to a lower rate could help reduce your monthly payments and save thousands over the life of the loan.
$700/mo
Est. payment
Explore your selling options
Work with a Zillow partner agent
Leverage their expertise and Zillow's premium Showcase listings to get your home seen by more buyers.
Get startedList with your own agent
Get your home in front of millions of buyers by listing it on Zillow.
Learn how to do itSell it yourself
Take full control of how buyers see your home on Zillow by listing For Sale by Owner (FSBO).
List your homeWhat's special
Warm fireplaceHearth roomUpstairs loft areaModern livingOpen kitchenWell-designed homeSpacious open kitchen
Zillow last checked:
Listing updated:
Listed by:
HHKC TEAM 816-728-8888,
EXP Realty LLC,
Jana DeLong 816-728-8888,
EXP Realty LLC
Bought with:
Daren Higerd, 2001011374
Weichert, Realtors Welch & Com
Source: Heartland MLS as distributed by MLS GRID,MLS#: 2454126
Facts & features
Interior
Bedrooms & bathrooms
- Bedrooms: 5
- Bathrooms: 5
- Full bathrooms: 3
- 1/2 bathrooms: 2
Primary bedroom
- Features: Carpet, Ceiling Fan(s), Walk-In Closet(s)
- Level: First
- Area: 224 Square Feet
- Dimensions: 16 x 14
Bedroom 2
- Features: Carpet, Ceiling Fan(s), Walk-In Closet(s)
- Level: Second
- Area: 169 Square Feet
- Dimensions: 13 x 13
Bedroom 3
- Features: Carpet, Ceiling Fan(s), Walk-In Closet(s)
- Level: Second
- Area: 221 Square Feet
- Dimensions: 17 x 13
Bedroom 4
- Features: Carpet, Ceiling Fan(s), Walk-In Closet(s)
- Level: Second
- Area: 196 Square Feet
- Dimensions: 14 x 14
Dining room
- Features: Carpet
- Level: First
- Area: 180 Square Feet
- Dimensions: 15 x 12
Hearth room
- Features: Fireplace
- Level: First
- Area: 140 Square Feet
- Dimensions: 14 x 10
Kitchen
- Features: Built-in Features, Pantry
- Level: First
- Area: 408 Square Feet
- Dimensions: 24 x 17
Laundry
- Features: Built-in Features, Ceramic Tiles
- Level: First
- Area: 54 Square Feet
- Dimensions: 9 x 6
Living room
- Features: Carpet, Ceiling Fan(s), Fireplace
- Level: First
- Area: 240 Square Feet
- Dimensions: 16 x 15
Loft
- Features: Carpet, Ceiling Fan(s), Walk-In Closet(s)
- Level: Second
- Area: 294 Square Feet
- Dimensions: 21 x 14
Recreation room
- Features: Built-in Features, Carpet
- Level: Basement
- Area: 966 Square Feet
- Dimensions: 42 x 23
Workshop
- Features: Carpet, Ceiling Fan(s)
- Level: Basement
- Area: 180 Square Feet
- Dimensions: 15 x 12
Heating
- Forced Air, Heat Pump
Cooling
- Electric, Heat Pump
Appliances
- Included: Dishwasher, Disposal, Humidifier, Microwave, Built-In Electric Oven
- Laundry: Main Level, Off The Kitchen
Features
- Ceiling Fan(s), Central Vacuum, Kitchen Island, Pantry, Vaulted Ceiling(s), Walk-In Closet(s)
- Flooring: Wood
- Windows: Window Coverings, Thermal Windows
- Basement: Daylight,Finished,Full
- Number of fireplaces: 2
- Fireplace features: Gas, Gas Starter, Great Room, Hearth Room
Interior area
- Total structure area: 4,456
- Total interior livable area: 4,456 sqft
- Finished area above ground: 2,764
- Finished area below ground: 1,692
Property
Parking
- Total spaces: 3
- Parking features: Attached, Garage Door Opener, Garage Faces Front
- Attached garage spaces: 3
Features
- Patio & porch: Patio
- Spa features: Bath
- Fencing: Wood
Lot
- Size: 10,228 Square Feet
- Features: Level
Details
- Parcel number: 189.031200009015000
Construction
Type & style
- Home type: SingleFamily
- Architectural style: Traditional
- Property subtype: Single Family Residence
Materials
- Board & Batten Siding, Stucco
- Roof: Composition
Condition
- Year built: 2002
Utilities & green energy
- Sewer: Public Sewer
- Water: Public
Community & HOA
Community
- Security: Security System, Smoke Detector(s)
- Subdivision: Hawksbury
HOA
- Has HOA: Yes
- Amenities included: Pool, Trail(s)
- Services included: Trash
- HOA fee: $700 annually
Location
- Region: Kansas City
Financial & listing details
- Tax assessed value: $401,429
- Annual tax amount: $5,504
- Date on market: 9/14/2023
- Listing terms: Cash,Conventional,FHA,VA Loan
- Ownership: Private
Price history
| Date | Event | Price |
|---|---|---|
| 1/3/2024 | Sold | -- |
Source:  Heartland MLS as distributed by MLS GRID #2454126 Report a problem Heartland MLS as distributed by MLS GRID #2454126 Report a problem | ||
| 12/11/2023 | Pending sale | $515,000$116/sqft |
Source: Heartland MLS as distributed by MLS GRID #2454126 Report a problem | ||
| 12/4/2023 | Listed for sale | $515,000$116/sqft |
Source: Heartland MLS as distributed by MLS GRID #2454126 Report a problem | ||
| 10/30/2023 | Pending sale | $515,000$116/sqft |
Source: Heartland MLS as distributed by MLS GRID #2454126 Report a problem | ||
| 10/27/2023 | Contingent | $515,000$116/sqft |
Source: Heartland MLS as distributed by MLS GRID #2454126 Report a problem | ||
| 10/24/2023 | Price change | $515,000-4.6%$116/sqft |
Source: Heartland MLS as distributed by MLS GRID #2454126 Report a problem | ||
| 9/14/2023 | Listed for sale | $539,900+71.6%$121/sqft |
Source: Heartland MLS as distributed by MLS GRID #2454126 Report a problem | ||
| 8/5/2010 | Sold | -- |
Source: Agent Provided Report a problem | ||
| 5/23/2010 | Price change | $314,700-3.1%$71/sqft |
Source: RE/MAX RESULTS #1663922 Report a problem | ||
| 3/28/2010 | Listed for sale | $324,700-3.8%$73/sqft |
Source: RE/MAX RESULTS #1663922 Report a problem | ||
| 9/25/2008 | Listing removed | $337,500$76/sqft |
Source: ERA #2008L-194 Report a problem | ||
| 8/21/2008 | Price change | $337,500-2.2%$76/sqft |
Source: ERA #2008L-194 Report a problem | ||
| 7/23/2008 | Price change | $345,000-4%$77/sqft |
Source: Coldwell Banker** #1478006 Report a problem | ||
| 6/20/2008 | Listed for sale | $359,500$81/sqft |
Source: Coldwell Banker** #1478006 Report a problem | ||
Public tax history
| Year | Property taxes | Tax assessment |
|---|---|---|
| 2025 | $6,050 +5.8% | $76,271 |
| 2024 | $5,720 +0.1% | $76,271 |
| 2023 | $5,714 +3.8% | $76,271 +7.1% |
| 2022 | $5,504 -0.3% | $71,215 |
| 2021 | $5,521 +19.7% | $71,215 +21.4% |
| 2020 | $4,613 | $58,644 |
| 2018 | -- | $58,644 |
| 2017 | $4,510 +1% | $58,644 |
| 2016 | $4,466 +0.1% | $58,644 |
| 2015 | $4,459 +6.7% | $58,644 |
| 2013 | $4,181 | $58,644 |
| 2012 | -- | $58,644 |
| 2011 | -- | $58,644 |
| 2010 | -- | $58,644 |
| 2009 | -- | $58,644 |
Find assessor info on the county website
Neighborhood: Kansas City International
Nearby homes
- $1,008,4004 bd4 ba3.2k sqft10229 N Shelby Ave, Kansas City, MO 64154Off Market
- $548,0004 bd5 ba-- sqft10233 NW Shelby Ave, Kansas City, MO 64154Off Market

- $553,0004 bd5 ba4.1k sqft10233 N Shelby Ave, Kansas City, MO 64154Off Market
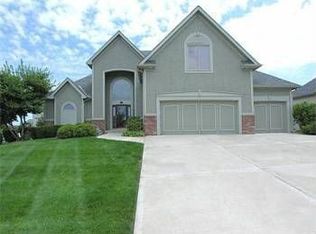
- $521,9004 bd4 ba2.8k sqft6611 NW 103rd St, Kansas City, MO 64154Off Market
- $528,2004 bd3 ba2.9k sqft10227 N Shelby Ave, Kansas City, MO 64154Off Market
- $535,1004 bd4 ba2.9k sqft6609 NW 103rd St, Kansas City, MO 64154Off Market
- $--4 bd4 ba3.2k sqft10230 N Shelby Ave, Kansas City, MO 64154Sold
- $577,7004 bd5 ba4.2k sqft10228 N Shelby Ave, Kansas City, MO 64154Off Market
Nearby schools
GreatSchools rating
- 7/10Barry SchoolGrades: PK-5Distance: 3.3 mi
- 6/10Platte Purchase Middle SchoolGrades: 6-8Distance: 3 mi
- 6/10Platte County High SchoolGrades: 9-12Distance: 8.2 mi
Schools provided by the listing agent
- Elementary: Pathfinder
- Middle: Barry Middle
- High: Platte City
Source: Heartland MLS as distributed by MLS GRID. This data may not be complete. We recommend contacting the local school district to confirm school assignments for this home.
Get a cash offer in 3 minutes
Find out how much your home could sell for in as little as 3 minutes with a no-obligation cash offer.
Estimated market value
$549,700
Get a cash offer in 3 minutes
Find out how much your home could sell for in as little as 3 minutes with a no-obligation cash offer.
Estimated market value
$549,700
- Missouri
- Platte County
- Kansas City
- 64154
- Kansas City International
- 10231 N Shelby Ave
Nearby cities
Nearby neighborhoods
Nearby zip codes
Other Kansas City Topics
