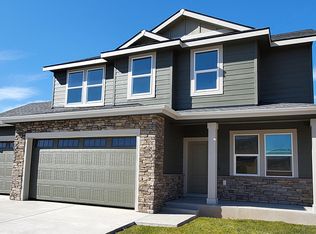
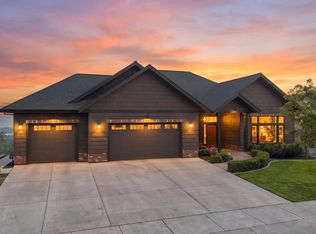
Find our for yourself what all the fuss is about in the Glacier. This home is situated on approximately .52 acres with an amazing view and space to build a shop. The Glacier plan is a wonderfully laid out 2-story home with an unfinished basement offering 2,400 finished square feet of open concept living space and a total of 3,450 square feet including the unfinished basement. Off the private entryway is a lovely office that can be utilized as a bedroom as well. The kitchen includes a large island with seating and overlooks the dining and living room. Venture to the second level via a nice wide staircase where 3 more bedrooms, loft, a second full bath and a conveniently located large laundry room are located. The suite is a dream equipped with dual vanities, separate toilet room, large shower, and large walk-in closet. You and your loved ones are bound to love coming home to beautiful D. R. Horton home. Drawings, renderings, square footages, floor plans, and sizes are approximate and for illustration purposes only and will vary from the homes as built. Pricing, included features, terms, availability, and amenities, are subject to change at any time without notice or obligation. Seller makes no representations or warranties that the view from the property will remain the same. Future development, growth of landscaping and the like may impact any views currently experienced from the property. Contact a Lexington Homes, D.R. Horton sales office today to learn more about commun
This property is not currently displayed as for sale or rent on Zillow. This may be different from what's on other websites or public sources.