Welcome to 10231 Normandy Cove Street, a 3-bedroom, 2-bathroom home tucked away on a quiet cul-de-sac in the Weston Ranch neighborhood on Jacksonville's Westside. With 1,563 square feet of living space, this home offers a flexible floor plan and plenty of potential for customization. Step through the front door into a welcoming entry hall. To your left, you'll find a formal dining room that flows directly into the eat-in-kitchen area perfect for everyday meals or hosting guests. To the right, a formal family room offers great flexibility and could easily be used as a home office, playroom, or creative space. Continue down the hall into the main living room, which opens to the kitchen and provides an ideal layout for gathering and entertaining. French doors from the living room lead out to the backyard patio, ready to be transformed into your outdoor oasis. Off the living room to the right is the primary suite, offering privacy and comfort. To the left, two additional guest bedrooms share a full bathroom, while a dedicated laundry room is conveniently located just off the kitchen. This home is in need of some TLC and is being sold as-is and is priced accordingly to reflect the updates and improvements needed. Whether you're a first-time homebuyer, an investor, or someone looking to create their dream space, 10231 Normandy Cove Street offers a solid foundation in a quiet neighborhood with easy access to local schools, shops, and major commuting routes.
Closed
Zillow last checked:
Listing updated:
Source: realMLS,MLS#: 2101734
Price history
| Date | Event | Price |
|---|---|---|
| 9/25/2025 | Sold | $243,225+2.2%$156/sqft |
Source:  realMLS #2101734 Report a problem realMLS #2101734 Report a problem | ||
| 9/19/2025 | Pending sale | $238,000$152/sqft |
Source: realMLS #2101734 Report a problem | ||
| 8/1/2025 | Listed for sale | $238,000$152/sqft |
Source: realMLS #2101734 Report a problem | ||
| 7/3/2025 | Listing removed | $238,000$152/sqft |
Source: realMLS #2076809 Report a problem | ||
| 6/30/2025 | Price change | $238,000-2.9%$152/sqft |
Source: realMLS #2076809 Report a problem | ||
| 5/31/2025 | Listed for sale | $245,000$157/sqft |
Source: realMLS #2076809 Report a problem | ||
| 5/12/2025 | Pending sale | $245,000$157/sqft |
Source: realMLS #2076809 Report a problem | ||
| 5/4/2025 | Price change | $245,000-3.5%$157/sqft |
Source: realMLS #2076809 Report a problem | ||
| 4/26/2025 | Price change | $254,000-1.6%$163/sqft |
Source: realMLS #2076809 Report a problem | ||
| 4/14/2025 | Listed for sale | $258,000$165/sqft |
Source: realMLS #2076809 Report a problem | ||
| 4/6/2025 | Pending sale | $258,000$165/sqft |
Source: realMLS #2076809 Report a problem | ||
| 3/21/2025 | Listed for sale | $258,000+39.5%$165/sqft |
Source: realMLS #2076809 Report a problem | ||
| 10/1/2019 | Listing removed | $185,000$118/sqft |
Source: WATSON REALTY CORP #1005299 Report a problem | ||
| 10/1/2019 | Listed for sale | $185,000+2.8%$118/sqft |
Source: WATSON REALTY CORP #1005299 Report a problem | ||
| 9/16/2019 | Sold | $180,000-2.7%$115/sqft |
Source: realMLS #1005299 Report a problem | ||
| 7/15/2019 | Pending sale | $185,000$118/sqft |
Source: WATSON REALTY CORP #1005299 Report a problem | ||
| 7/12/2019 | Listed for sale | $185,000+88.8%$118/sqft |
Source: WATSON REALTY CORP #1005299 Report a problem | ||
| 3/7/2019 | Listing removed | $1,250$1/sqft |
Source: WATSON REALTY CORP #979138 Report a problem | ||
| 2/12/2019 | Listed for rent | $1,250+8.7%$1/sqft |
Source: WATSON REALTY CORP #979138 Report a problem | ||
| 1/24/2017 | Listing removed | $1,150$1/sqft |
Source: WATSON REALTY CORP #860646 Report a problem | ||
| 1/15/2015 | Listing removed | $1,150$1/sqft |
Source: Dan Jones & Associates, Inc. Report a problem | ||
| 11/1/2014 | Listed for rent | $1,150$1/sqft |
Source: ERA Dan Jones & Assoc., Inc. Report a problem | ||
| 4/16/2012 | Listing removed | $1,150$1/sqft |
Source: ERA Dan Jones and Associates, Inc. #614316 Report a problem | ||
| 3/12/2012 | Listed for rent | $1,150$1/sqft |
Source: ERA Dan Jones and Associates, Inc. #614316 Report a problem | ||
| 2/15/2012 | Listing removed | $98,000$63/sqft |
Source: Watson Realty Corp #N601529 Report a problem | ||
| 1/25/2012 | Listed for sale | $98,000$63/sqft |
Source: Watson Realty Corp #N601529 Report a problem | ||
Nearby homes
- $292,5005 bd2 ba2.2k sqft10237 Normandy Cove St, Jacksonville, FL 32221Off Market
- $298,4003 bd2 ba1.3k sqft10225 Normandy Cove St, Jacksonville, FL 32221Off Market
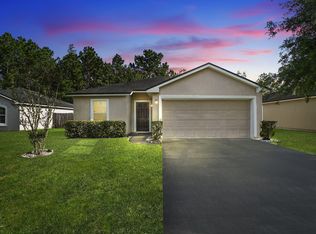
- $275,4003 bd2 ba1.8k sqft10219 Normandy Cove St, Jacksonville, FL 32221Off Market
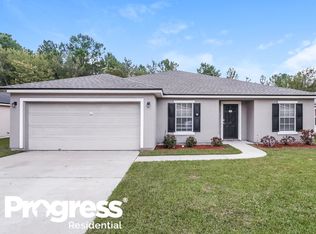
- $295,6004 bd2 ba1.8k sqft10243 Normandy Cove St, Jacksonville, FL 32221Off Market
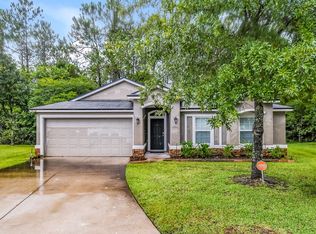


Get pre-qualified for a loan
At Zillow Home Loans, we can pre-qualify you in as little as 5 minutes with no impact to your credit score.An equal housing lender. NMLS #10287.
