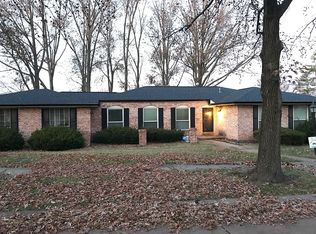
Looking for affordability paired with size in Lindbergh Schools? This 3 bedroom (possible 4th in LL) 3 full-bath home features hardwood floors throughout the oversized main living areas w/ separate dining, living and family room spaces. Kitchen offers eat-in option and main level also comes with a beautifully updated primary bathroom that highlights the primary suite. Ceiling fans have been installed in each bedroom and other recent updates include all new interior doors, fresh paint throughout and walled partially finished LL waiting for your final touch. Walk-out bonus room in LL features new LVP flooring and has enough size for sleeping space, rec room or even 2nd family room. LL also features its own full-bath. Exterior improvements include painted front door & shutters as well as landscaping. Fenced-in backyard offers functionality as well as privacy backing to trees while front yard faces quiet cul-de-sac. A warm cup of coffee & a good book awaits you on the covered front porch.
Closed
Listing Provided by: MORE, REALTORS
Bought with: Circa Properties
Price Unknown
10231 Quail Run Dr, Saint Louis, MO 63128
3beds
2,061sqft
Single Family Residence
Built in 1970
0.33 Acres Lot
$397,700 Zestimate®
$--/sqft
$2,630 Estimated rent
Home value
$397,700
$378,000 - $422,000
$2,630/mo
Zestimate® history
Owner options
List your home for rent
$2,630/mo
Rent Zestimate®
Find your next renter with Zillow Rental Manager. Plus, with online applications, you can quickly screen prospective tenants – for free.
$2,630/mo
Rent Zestimate®
Refinance and save
Refinancing to a lower rate could help reduce your monthly payments and save thousands over the life of the loan.
Explore your selling options
Work with a Zillow partner agent
Leverage their expertise and Zillow's premium Showcase listings to get your home seen by more buyers.
Get startedList with your own agent
Get your home in front of millions of buyers by listing it on Zillow.
Learn how to do itSell it yourself
Take full control of how buyers see your home on Zillow by listing For Sale by Owner (FSBO).
List your homeWhat's special
Full - bathFront yardRec roomBeautifully updated primary bathroomCeiling fansSeparate diningNew interior doors
Zillow last checked:
Listing updated:
Listing Provided by:
Patricia Accardi Baum 314-400-7711,
MORE, REALTORS,
Giuseppe P Accardi 314-443-2210,
MORE, REALTORS
Bought with:
Joel E Svoboda, 2004002872
Circa Properties
Source: MARIS,MLS#: 24020962 Originating MLS: Southern Gateway Association of REALTORS
Originating MLS: Southern Gateway Association of REALTORSFacts & features
Interior
Bedrooms & bathrooms
- Bedrooms: 3
- Bathrooms: 3
- Full bathrooms: 3
- Main level bathrooms: 2
- Main level bedrooms: 3
Primary bedroom
- Features: Floor Covering: Wood, Wall Covering: Some
- Level: Main
- Area: 192
- Dimensions: 16x12
Bedroom
- Features: Floor Covering: Wood, Wall Covering: Some
- Level: Main
- Area: 140
- Dimensions: 14x10
Bedroom
- Features: Floor Covering: Wood, Wall Covering: Some
- Level: Main
- Area: 110
- Dimensions: 11x10
Dining room
- Features: Floor Covering: Wood, Wall Covering: Some
- Level: Main
- Area: 143
- Dimensions: 13x11
Family room
- Features: Floor Covering: Wood, Wall Covering: Some
- Level: Main
- Area: 238
- Dimensions: 17x14
Kitchen
- Features: Wall Covering: Some
- Level: Main
- Area: 170
- Dimensions: 17x10
Living room
- Features: Floor Covering: Wood, Wall Covering: Some
- Level: Main
- Area: 240
- Dimensions: 16x15
Recreation room
- Features: Floor Covering: Luxury Vinyl Plank, Wall Covering: None
- Level: Lower
- Area: 247
- Dimensions: 19x13
Heating
- Forced Air, Natural Gas
Cooling
- Ceiling Fan(s), Central Air, Electric
Appliances
- Included: Dishwasher, Dryer, Electric Range, Electric Oven, Refrigerator, Gas Water Heater
Features
- Breakfast Bar, Eat-in Kitchen, Pantry, Shower, Center Hall Floorplan, Walk-In Closet(s), Entrance Foyer, Separate Dining
- Flooring: Hardwood
- Doors: Panel Door(s), Storm Door(s)
- Windows: Window Treatments, Insulated Windows
- Basement: Full,Partially Finished,Sleeping Area,Walk-Out Access
- Number of fireplaces: 1
- Fireplace features: Family Room
Interior area
- Total structure area: 2,061
- Total interior livable area: 2,061 sqft
- Finished area above ground: 1,811
- Finished area below ground: 250
Property
Parking
- Total spaces: 2
- Parking features: Attached, Garage
- Attached garage spaces: 2
Features
- Levels: One
- Patio & porch: Covered
Lot
- Size: 0.33 Acres
- Dimensions: 107 x 138
- Features: Adjoins Common Ground, Cul-De-Sac
Details
- Parcel number: 28L120190
- Special conditions: Standard
Construction
Type & style
- Home type: SingleFamily
- Architectural style: Traditional,Ranch
- Property subtype: Single Family Residence
Materials
- Brick
Condition
- Year built: 1970
Utilities & green energy
- Sewer: Public Sewer
- Water: Public
- Utilities for property: Natural Gas Available
Community & neighborhood
Location
- Region: Saint Louis
- Subdivision: Quail Ridge
Other
Other facts
- Listing terms: Cash,FHA,Conventional,VA Loan
- Ownership: Private
- Road surface type: Concrete
Price history
| Date | Event | Price |
|---|---|---|
| 6/7/2024 | Sold | -- |
Source:  MARIS #24020962 Report a problem MARIS #24020962 Report a problem | ||
| 5/9/2024 | Pending sale | $350,000$170/sqft |
Source: MARIS #24020962 Report a problem | ||
| 5/3/2024 | Listed for sale | $350,000$170/sqft |
Source: MARIS #24020962 Report a problem | ||
| 4/27/2024 | Pending sale | $350,000$170/sqft |
Source: MARIS #24020962 Report a problem | ||
| 4/25/2024 | Price change | $350,000-4.1%$170/sqft |
Source: MARIS #24020962 Report a problem | ||
| 4/21/2024 | Price change | $365,000-2.7%$177/sqft |
Source: MARIS #24020962 Report a problem | ||
| 4/11/2024 | Listed for sale | $375,000+66.7%$182/sqft |
Source: MARIS #24020962 Report a problem | ||
| 8/14/2020 | Sold | -- |
Source: MARIS #20035919 Report a problem | ||
| 7/14/2020 | Pending sale | $224,900$109/sqft |
Source: RE/MAX Results #20035919 Report a problem | ||
| 6/12/2020 | Listed for sale | $224,900$109/sqft |
Source: RE/MAX Results #20035919 Report a problem | ||
| 10/18/2004 | Sold | -- |
Source: Public Record Report a problem | ||
| 9/19/2001 | Sold | -- |
Source: Public Record Report a problem | ||
Public tax history
| Year | Property taxes | Tax assessment |
|---|---|---|
| 2025 | $4,545 +10% | $71,470 +12.5% |
| 2024 | $4,132 +0.2% | $63,540 |
| 2023 | $4,122 +20.3% | $63,540 +25.5% |
| 2022 | $3,426 +3.7% | $50,620 |
| 2021 | $3,305 +10.2% | $50,620 +14.3% |
| 2020 | $2,999 +4.3% | $44,290 |
| 2019 | $2,875 | $44,290 +14.4% |
| 2018 | $2,875 | $38,710 |
| 2017 | $2,875 +1.1% | $38,710 +9.4% |
| 2016 | $2,844 +3.9% | $35,380 |
| 2015 | $2,739 | $35,380 +14.1% |
| 2014 | $2,739 +14.5% | $31,020 |
| 2013 | $2,391 | $31,020 -13.6% |
| 2012 | -- | $35,910 |
| 2011 | -- | $35,910 -3.3% |
| 2010 | $2,239 +2.8% | $37,130 |
| 2009 | $2,177 -4.5% | $37,130 -4.8% |
| 2008 | $2,279 +16.7% | $38,990 |
| 2007 | $1,953 | $38,990 +19.2% |
| 2006 | $1,953 -3.7% | $32,720 |
| 2005 | $2,027 | $32,720 -1.2% |
| 2003 | -- | $33,120 -13.7% |
| 2002 | $2,265 +26.3% | $38,370 |
| 2001 | $1,794 | $38,370 |
Find assessor info on the county website
Neighborhood: 63128
Nearby schools
GreatSchools rating
- 7/10Kennerly Elementary SchoolGrades: K-5Distance: 0.2 mi
- 7/10Robert H. Sperreng Middle SchoolGrades: 6-8Distance: 0.6 mi
- 9/10Lindbergh Sr. High SchoolGrades: 9-12Distance: 1 mi
Schools provided by the listing agent
- Elementary: Kennerly Elem.
- Middle: Robert H. Sperreng Middle
- High: Lindbergh Sr. High
Source: MARIS. This data may not be complete. We recommend contacting the local school district to confirm school assignments for this home.
Get a cash offer in 3 minutes
Find out how much your home could sell for in as little as 3 minutes with a no-obligation cash offer.
Estimated market value
$397,700
Get a cash offer in 3 minutes
Find out how much your home could sell for in as little as 3 minutes with a no-obligation cash offer.
Estimated market value
$397,700
- Missouri
- Saint Louis County
- Sappington
- 63128
- 10231 Quail Run Dr
Nearby cities
Nearby zip codes
Other Sappington Topics
