WELCOME TO THIS CHARMING PROPERTY WHICH NOT ONLY BOASTS A TRANQUIL AMBIANCE, BUT IS PERFECT AND IDEAL WITH AMPLE SPACE FOR YOUR FURRY FRIENDS AND FARM ANIMALS TO ROAM. This beautiful, well built, three bedroom, two bath, located on one level with a full basement rancher is located on five acres in the small, quaint, and serene neighborhood of Arrow Wood in rural Spotsylvania County, just six miles from area shopping and restaurants and close to Spotsylvania Courthouse. The combination of cleared property and woods on this acreage is not only zoned as Agriculture, but provides so many recreational and entertaining opportunities along with much privacy. Parking is unlimited and sellers recently purchased and laid 2 tons of gravel in the driveway. The beautiful porch with a swing also has a separate outdoor attic access and area for storage of small items. The back of the property meets up with the Ni Reservoir. Entering through the front door, one finds the spacious living area (bay window) with a view of the dining area with its own exterior entry to the back deck. The ceilings in these two rooms, along with the hallway, have been covered with ceiling paper The kitchen can be accessed from the exterior with a side entry or from the dining area. The stainless steel refrigerator, stove, and dishwasher were purchased together three years ago and are like new. There is ample cabinetry and countertops along with a trash compactor. The hallway bathroom is conveniently located between the living area and the bedrooms and recently received new hardware and lighting. The main bedroom is located in the back to the left along with its own bathroom with a walk in shower. Two bedrooms on the front right are off a mini hallway (that contains the attic access), each with 63 inch windows. A whole house fan is located in the ceiling of the main hallway. In addition to the Trane heat pump (heating and air), there are newly cleaned and painted electric baseboard heaters as a second source of of heat. A third potential source of heat (would need to be cleaned, inspected and reconnected) is the oil burner (the oil tank is located under the side porch). The interior basement access is off the dining and hallway area. Once in the basement, turn right to a finished family/recreational space with industrial tile flooring and a drop ceiling. The large laundry room is behind this living area and it contains a lot of shelving, a stationary laundry folding table, utility sink, washer and dryer and additional space for hanging clothes and storage. The unfinished portion of the basement, which provides even more potential for increased living space, lies to the left of the basement stairs and stores the heat pump (1.5 years old), oil burner, and outdoor access. There is a “doggy” panel for outside access that can be installed. The outdoor basement access contains a small cement slab with a potential rainwater cistern located to the right of the door. The electric water and additional water heater tank is located in the closet, directly across from the two electric panels, in the closet/storage that runs under the stairs. Shelving in the basement will convey. Tools and tool chests will NOT convey. A flag pole adorns the front lawn and a wooden wishing well covers the residence well. The outdoor Rappahannock Electric utility meters have recently been upgraded. The roof is ten years old. A shed is located at the end of the driveway to the left of the house. All ground boards have been replaced and the structure has been painted. Toward the back of the house is a green house with a chicken coop located behind it. Sellers have maintained pumping the septic every five years and have been maintaining pest treatments and inspections through Guardian Pest Services.
Sold for $446,000
$446,000
10231 Shawnee Ln, Spotsylvania, VA 22553
3beds
1,994sqft
Single Family Residence
Built in 1986
5 Acres Lot
$490,400 Zestimate®
$224/sqft
$2,593 Estimated rent
Home value
$490,400
$466,000 - $515,000
$2,593/mo
Zestimate® history
Owner options
List your home for rent
$2,593/mo
Rent Zestimate®
Find your next renter with Zillow Rental Manager. Plus, with online applications, you can quickly screen prospective tenants – for free.
$2,593/mo
Rent Zestimate®
Refinance and save
$2,612/mo
Est. payment
Refinancing to a lower rate could help reduce your monthly payments and save thousands over the life of the loan.
$2,612/mo
Est. payment
Explore your selling options
Work with a Zillow partner agent
Leverage their expertise and Zillow's premium Showcase listings to get your home seen by more buyers.
Get startedList with your own agent
Get your home in front of millions of buyers by listing it on Zillow.
Learn how to do itSell it yourself
Take full control of how buyers see your home on Zillow by listing For Sale by Owner (FSBO).
List your homeWhat's special
Ground boardsFinished familyOutdoor basementSmall cement slabHeat pumpOil tankGreen house
Zillow last checked:
Listing updated:
Listed by:
Sheri Pierce 540-842-1575,
Century 21 Redwood Realty
Bought with:
Myandi Peterson, 022524089
Keller Williams Capital Properties
Source: Bright MLS,MLS#: VASP2024800
Facts & features
Interior
Bedrooms & bathrooms
- Bedrooms: 3
- Bathrooms: 2
- Full bathrooms: 2
- Main level bathrooms: 2
- Main level bedrooms: 3
Basement
- Area: 1994
Heating
- Heat Pump, Electric
Cooling
- Heat Pump, Electric
Appliances
- Included: Electric Water Heater
Features
- Basement: Interior Entry,Exterior Entry,Partially Finished,Walk-Out Access,Windows,Space For Rooms,Partial
- Number of fireplaces: 1
Interior area
- Total structure area: 3,338
- Total interior livable area: 1,994 sqft
- Finished area above ground: 1,344
- Finished area below ground: 650
Property
Parking
- Total spaces: 8
- Parking features: Driveway
- Uncovered spaces: 8
Accessibility
- Accessibility features: None
Features
- Levels: One
- Stories: 1
- Pool features: None
Lot
- Size: 5 Acres
Details
- Additional structures: Above Grade, Below Grade
- Parcel number: 32940
- Zoning: A2
- Special conditions: Standard
Construction
Type & style
- Home type: SingleFamily
- Architectural style: Ranch/Rambler
- Property subtype: Single Family Residence
Materials
- Metal Siding
- Foundation: Block
Condition
- New construction: No
- Year built: 1986
Utilities & green energy
- Sewer: On Site Septic
- Water: Private, Well
Community & HOA
Community
- Subdivision: Arrow Wood
HOA
- Has HOA: No
Location
- Region: Spotsylvania
Financial & listing details
- Price per square foot: $224/sqft
- Tax assessed value: $240,300
- Annual tax amount: $1,772
- Date on market: 5/2/2024
- Listing agreement: Exclusive Right To Sell
- Listing terms: Conventional,VA Loan,FHA,Cash
- Ownership: Fee Simple
Price history
| Date | Event | Price |
|---|---|---|
| 6/3/2024 | Sold | $446,000$224/sqft |
Source:  Bright MLS #VASP2024800 Report a problem Bright MLS #VASP2024800 Report a problem | ||
| 5/9/2024 | Pending sale | $446,000$224/sqft |
Source: Bright MLS #VASP2024800 Report a problem | ||
| 5/2/2024 | Listed for sale | $446,000+141.1%$224/sqft |
Source: Bright MLS #VASP2024800 Report a problem | ||
| 9/30/2003 | Sold | $185,000$93/sqft |
Source: Public Record Report a problem | ||
Public tax history
| Year | Property taxes | Tax assessment |
|---|---|---|
| 2025 | $1,950 | $265,600 |
| 2024 | $1,950 +5.2% | $265,600 +10.5% |
| 2023 | $1,854 +4.6% | $240,300 |
| 2022 | $1,773 +1.5% | $240,300 +11.4% |
| 2021 | $1,747 | $215,800 |
| 2020 | $1,747 +0.4% | $215,800 +5.1% |
| 2019 | $1,741 +1.7% | $205,400 |
| 2018 | $1,711 +1.3% | $205,400 +3.4% |
| 2017 | $1,689 | $198,700 |
| 2016 | -- | $198,700 +0.8% |
| 2015 | -- | $197,200 |
| 2014 | -- | $197,200 +0.4% |
| 2013 | -- | $196,500 |
| 2012 | -- | $196,500 +9.3% |
| 2011 | -- | $179,800 |
| 2010 | -- | $179,800 -29.4% |
| 2009 | -- | $254,500 -2.1% |
| 2007 | $1,611 | $259,900 |
| 2006 | $1,611 +16.5% | $259,900 +67.2% |
| 2005 | $1,383 +3.5% | $155,400 |
| 2004 | $1,336 +0.7% | $155,400 +18.3% |
| 2003 | $1,327 | $131,400 |
| 2002 | $1,327 +4.1% | $131,400 +10.3% |
| 2001 | $1,274 | $119,100 |
Find assessor info on the county website
Neighborhood: 22553
Nearby homes
- $468,8003 bd3 ba1.7k sqft10301 Shawnee Ln, Spotsylvania, VA 22553Off Market
- $590,5003 bd4 ba2.2k sqft10221 Shawnee Ln, Spotsylvania, VA 22553Off Market
- $661,7003 bd4 ba3.3k sqft10220 Shawnee Ln, Spotsylvania, VA 22553Off Market
- $590,0005 bd3 ba2.9k sqft10311 Shawnee Ln, Spotsylvania, VA 22553Sold
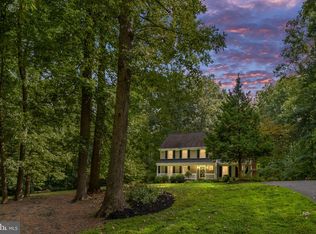
- $798,3005 bd6 ba5.3k sqft10300 Shawnee Ln, Spotsylvania, VA 22553Off Market
- $591,3004 bd3 ba1.9k sqft10211 Shawnee Ln, Spotsylvania, VA 22553Off Market
- $128,0005 Acres10310 Shawnee Ln, Spotsylvania, VA 22553Off Market
- $401,2003 bd2 ba1.2k sqft10210 Shawnee Ln, Spotsylvania, VA 22553Off Market
Nearby schools
GreatSchools rating
- 3/10Spotsylvania Elementary SchoolGrades: PK-5Distance: 3.5 mi
- 4/10Spotsylvania High SchoolGrades: PK-12Distance: 5.7 mi
- 3/10Post Oak Middle SchoolGrades: 6-8Distance: 5.9 mi
Schools provided by the listing agent
- District: Spotsylvania County Public Schools
Source: Bright MLS. This data may not be complete. We recommend contacting the local school district to confirm school assignments for this home.
Get a cash offer in 3 minutes
Find out how much your home could sell for in as little as 3 minutes with a no-obligation cash offer.
Estimated market value
$490,400
Get a cash offer in 3 minutes
Find out how much your home could sell for in as little as 3 minutes with a no-obligation cash offer.
Estimated market value
$490,400
- Virginia
- Spotsylvania County
- Spotsylvania
- 22553
- 10231 Shawnee Ln
Nearby cities
Nearby zip codes
Other Spotsylvania Topics
