Discover the charm of this stunning residence nestled at the end of a quiet cul-de-sac in the sought-after Burleigh Manor neighborhood of Howard County. This home is a haven for entertainers, featuring over 4,600 square feet of luxurious living space spread across three levels. Step inside to a grand two-story foyer adorned with gleaming hardwood floors and a freshly painted neutral color palette that flows throughout. The spacious front living room and adjacent dining room offer ample space for gatherings. The eat-in kitchen features stainless steel appliances, a center island with a gas cooktop, granite countertops, a pantry, and a breakfast area with access to the rear deck. The sunken family room is perfect for unwinding, showcasing a stately brick wood fireplace and a wet bar for crafting your favorite cocktails. The private office off the foyer is ideal for remote work. A half bathroom and a laundry room with garage access complete the main level. Upstairs, the expansive primary suite boasts a vaulted ceiling, a walk-in closet, and three additional closets. The primary bathroom is a luxurious retreat, featuring a soaking tub, a glass-enclosed walk-in shower, a dual sink vanity, and a vaulted ceiling with a sun-filled skylight. Three additional bedrooms and an updated full bathroom finish the upper level. Downstairs, the fully finished lower level offers versatile space, including a bonus room that could serve as an office, hobby room, playroom, or extra storage. The recreation room features a wet bar, making it the perfect spot for watching the big game or enjoying movie nights with friends. The potential fifth bedroom and adjacent full bathroom offer a private space for guests. Outside, the large flat rear yard and spacious deck provide a peaceful setting for outdoor relaxation, dining al fresco, grilling, and more. Lovingly maintained by the original owners, this home is the perfect escape you have dreamed of. Enjoy this fantastic location close to everything you need, and all the amenities nearby. Some images have been virtually staged. UPDATES Include; Roof and gutters (5 years). HVAC replaced in 2021. Water Heater (6-7 years). Kitchen floor, appliances, granite counter-tops and stainless steel Jenn Air appliances (all 10 Years). Upper Level Bathrooms (both primary and the hall bathroom - 10 years). Hardwood floors in the family room (10 years). New carpet in the primary suite and the basement. Fresh coat of paint throughout the entire home and new light fixtures. **Offers will be reviewed Tuesday. Please submit offers by 10am on Tuesday, 2/27**Thank you!
Sold for $1,030,000
$1,030,000
10231 Silverstone Pl, Ellicott City, MD 21042
5beds
4,607sqft
Single Family Residence
Built in 1990
0.35 Acres Lot
$1,104,700 Zestimate®
$224/sqft
$4,981 Estimated rent
Home value
$1,104,700
$1.05M - $1.16M
$4,981/mo
Zestimate® history
Owner options
List your home for rent
$4,981/mo
Rent Zestimate®
Find your next renter with Zillow Rental Manager. Plus, with online applications, you can quickly screen prospective tenants – for free.
$4,981/mo
Rent Zestimate®
Refinance and save
$6,541/mo
Est. payment
Refinancing to a lower rate could help reduce your monthly payments and save thousands over the life of the loan.
$6,541/mo
Est. payment
Explore your selling options
Work with a Zillow partner agent
Leverage their expertise and Zillow's premium Showcase listings to get your home seen by more buyers.
Get startedList with your own agent
Get your home in front of millions of buyers by listing it on Zillow.
Learn how to do itSell it yourself
Take full control of how buyers see your home on Zillow by listing For Sale by Owner (FSBO).
List your homeWhat's special
Private officeCenter islandBonus roomHalf bathroomHobby roomWet barHardwood floors
Zillow last checked:
Listing updated:
Listed by:
Anthony Friedman 443-864-1613,
Northrop Realty,
Listing Team: Anthony Friedman Team
Bought with:
Susan Hartman, 586963
O'Conor, Mooney & Fitzgerald
Source: Bright MLS,MLS#: MDHW2036164
Facts & features
Interior
Bedrooms & bathrooms
- Bedrooms: 5
- Bathrooms: 4
- Full bathrooms: 3
- 1/2 bathrooms: 1
- Main level bathrooms: 1
Rooms
- Room types: Living Room, Dining Room, Primary Bedroom, Bedroom 2, Bedroom 3, Bedroom 4, Kitchen, Family Room, Den, Foyer, Breakfast Room, Laundry, Office, Recreation Room, Bonus Room
Basement
- Area: 1429
Heating
- Forced Air, Programmable Thermostat, Natural Gas
Cooling
- Central Air, Programmable Thermostat, Electric
Appliances
- Included: Microwave, Down Draft, Dishwasher, Disposal, Energy Efficient Appliances, Exhaust Fan, Ice Maker, Oven, Refrigerator, Stainless Steel Appliance(s), Water Dispenser, Water Heater, Gas Water Heater
- Laundry: Hookup, Main Level, Washer/Dryer Hookups Only, Laundry Room
Features
- Attic, Breakfast Area, Ceiling Fan(s), Chair Railings, Crown Molding, Dining Area, Family Room Off Kitchen, Floor Plan - Traditional, Formal/Separate Dining Room, Eat-in Kitchen, Kitchen Island, Kitchen - Table Space, Primary Bath(s), Recessed Lighting, Soaking Tub, Bathroom - Stall Shower, Bathroom - Tub Shower, Upgraded Countertops, Walk-In Closet(s), Bar, Pantry, Dry Wall, High Ceilings, Cathedral Ceiling(s), 2 Story Ceilings, 9'+ Ceilings
- Flooring: Ceramic Tile, Hardwood, Carpet, Wood
- Doors: Atrium, Double Entry, Storm Door(s)
- Windows: Double Pane Windows, Palladian, Screens, Skylight(s), Transom
- Basement: Connecting Stairway,Finished,Walk-Out Access,Full,Heated,Improved,Interior Entry,Exterior Entry,Rear Entrance,Sump Pump,Windows
- Number of fireplaces: 1
- Fireplace features: Brick, Mantel(s), Wood Burning
Interior area
- Total structure area: 4,607
- Total interior livable area: 4,607 sqft
- Finished area above ground: 3,178
- Finished area below ground: 1,429
Property
Parking
- Total spaces: 5
- Parking features: Garage Faces Front, Built In, Covered, Garage Door Opener, Inside Entrance, Concrete, Attached, Driveway
- Attached garage spaces: 2
- Uncovered spaces: 3
Accessibility
- Accessibility features: 2+ Access Exits, Doors - Lever Handle(s)
Features
- Levels: Three
- Stories: 3
- Patio & porch: Deck
- Exterior features: Lighting, Flood Lights, Rain Gutters
- Pool features: None
- Has view: Yes
- View description: Garden, Trees/Woods
Lot
- Size: 0.35 Acres
- Features: Backs to Trees, Cul-De-Sac, Front Yard, Landscaped, No Thru Street, Premium, Backs - Parkland, Adjoins - Open Space
Details
- Additional structures: Above Grade, Below Grade
- Parcel number: 1402338203
- Zoning: R20
- Special conditions: Standard
Construction
Type & style
- Home type: SingleFamily
- Architectural style: Colonial
- Property subtype: Single Family Residence
Materials
- Frame, Aluminum Siding, Brick
- Foundation: Other
- Roof: Shingle
Condition
- Excellent
- New construction: No
- Year built: 1990
Utilities & green energy
- Sewer: Public Sewer
- Water: Public
Community & HOA
Community
- Security: Main Entrance Lock, Smoke Detector(s), Security System
- Subdivision: Burleigh Manor
HOA
- Has HOA: Yes
- HOA fee: $16 monthly
- HOA name: AMERICAN COMMUNITY MANAGEMENT
Location
- Region: Ellicott City
Financial & listing details
- Price per square foot: $224/sqft
- Tax assessed value: $716,600
- Annual tax amount: $10,667
- Date on market: 2/22/2024
- Listing agreement: Exclusive Right To Sell
- Ownership: Fee Simple
Price history
| Date | Event | Price |
|---|---|---|
| 3/20/2024 | Sold | $1,030,000+5.6%$224/sqft |
Source:  Bright MLS #MDHW2036164 Report a problem Bright MLS #MDHW2036164 Report a problem | ||
| 2/27/2024 | Contingent | $975,000$212/sqft |
Source: Bright MLS #MDHW2036164 Report a problem | ||
| 2/22/2024 | Listed for sale | $975,000$212/sqft |
Source: Bright MLS #MDHW2036164 Report a problem | ||
Public tax history
| Year | Property taxes | Tax assessment |
|---|---|---|
| 2025 | $12,117 +42.7% | $839,833 +11.3% |
| 2024 | $8,493 +5.3% | $754,300 +5.3% |
| 2023 | $8,069 +5.6% | $716,600 -5% |
| 2022 | $7,644 +5.9% | $754,300 +17.6% |
| 2021 | $7,220 +0.7% | $641,200 +0.7% |
| 2020 | $7,168 +0.7% | $636,567 -0.7% |
| 2019 | $7,116 -6.7% | $641,200 +2.2% |
| 2018 | $7,628 -15.1% | $627,300 |
| 2017 | $8,984 | $627,300 +4.5% |
| 2016 | -- | $600,500 +2.3% |
| 2015 | -- | $587,100 +0% |
| 2014 | -- | $586,900 +0% |
| 2013 | -- | $586,700 +0% |
| 2012 | -- | $586,500 |
| 2011 | -- | $586,500 |
| 2010 | -- | $586,500 -22.2% |
| 2009 | -- | $754,340 +14% |
| 2008 | -- | $661,832 +16.2% |
| 2007 | -- | $569,326 +19.4% |
| 2006 | -- | $476,820 +10.2% |
| 2005 | -- | $432,610 +11.4% |
| 2004 | -- | $388,400 +12.8% |
| 2003 | -- | $344,190 +3.9% |
| 2002 | -- | $331,116 +4.1% |
| 2001 | -- | $318,043 +160.7% |
| 2000 | -- | $121,980 |
Find assessor info on the county website
Neighborhood: 21042
Nearby homes
- $--4 bd4 ba3.3k sqft10227 Silverstone Pl, Ellicott City, MD 21042Auction
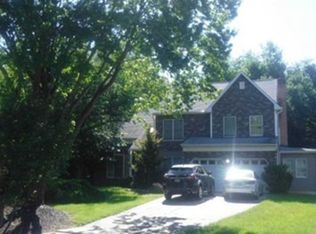
- $1,023,2004 bd2 ba2.9k sqft10226 Silverstone Pl, Ellicott City, MD 21042Off Market
- $1,068,3005 bd3 ba4.5k sqft10213 Lawnmarket Ct, Ellicott City, MD 21042Off Market
- $1,066,6005 bd4 ba3.4k sqft10223 Silverstone Pl, Ellicott City, MD 21042Off Market
- $979,600-- bd2 ba3k sqft10222 Silverstone Pl, Ellicott City, MD 21042Off Market
- $1,205,0005 bd4 ba3.3k sqft10209 Lawnmarket Ct, Ellicott City, MD 21042Sold
- $974,800-- bd2 ba2.9k sqft10218 Silverstone Pl, Ellicott City, MD 21042Off Market
- $957,400-- bd2 ba2.8k sqft10217 Lawnmarket Ct, Ellicott City, MD 21042Off Market
Nearby schools
GreatSchools rating
- 9/10Centennial Lane Elementary SchoolGrades: PK-5Distance: 0.5 mi
- 10/10Burleigh Manor Middle SchoolGrades: 6-8Distance: 0.6 mi
- 9/10Centennial High SchoolGrades: 9-12Distance: 0.7 mi
Schools provided by the listing agent
- Elementary: Centennial Lane
- Middle: Burleigh Manor
- High: Centennial
- District: Howard County Public School System
Source: Bright MLS. This data may not be complete. We recommend contacting the local school district to confirm school assignments for this home.
Get a cash offer in 3 minutes
Find out how much your home could sell for in as little as 3 minutes with a no-obligation cash offer.
Estimated market value
$1,104,700
Get a cash offer in 3 minutes
Find out how much your home could sell for in as little as 3 minutes with a no-obligation cash offer.
Estimated market value
$1,104,700
- Maryland
- Howard County
- Ellicott City
- 21042
- 10231 Silverstone Pl
