Great entertaining spacesOpen vast floor planLots of storage spaceAbundant natural lightingSonos speakers wired throughoutSpacious great roomDream kitchen
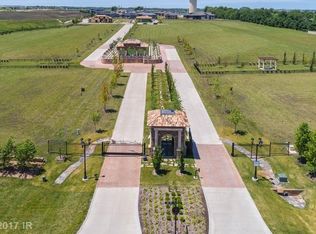
Exceptional in every way, this gorgeous, detached villa is stylish and sophisticated, located in the highly desirable Bella Strada Estates gated community! This layout offers an open vast floor plan, great entertaining spaces, abundant natural lighting and almost 3500 sq ft of finished living space.
Spacious great room and dream kitchen, featuring a large walk in pantry with an abundance of storage. Main level offers master suite with full bath, option for second bedroom or flex room and 1 1/2 baths. The lower level has 2 bedrooms, a full bath, oversized living area with wet bar and an lots of storage space. Beautifully landscaped pergola covered private patio off of the front door. Sonos speakers wired throughout. HOA covers lawn care and snow removal.
Johnston School District. Amazing and convenient location!
85 days
|
333
|
16
|
Zillow last checked:
Listing updated:
Listed by:
Kim Peterson(515)490-9940,
Century 21 Signature
Source: DMMLS,MLS#: 741761Originating MLS: Des Moines Area Association of REALTORS
Facts & features
Interior
Bedrooms & bathrooms
Bedrooms: 4
Bathrooms: 4
Full bathrooms: 3
1/2 bathrooms: 1
Main level bedrooms: 2
Heating
Forced Air, Gas, Natural Gas
Cooling
Central Air
Appliances
Included: Cooktop, Dishwasher, Microwave, Refrigerator, Separate Ice Machine
Laundry: Main Level
Features
Wet Bar, Central Vacuum, Dining Area, Eat-in Kitchen, Cable TV, Window Treatments
Flooring: Carpet, Hardwood, Tile
Basement: Finished
Number of fireplaces: 1
Interior area
Total structure area: 2,193
Total interior livable area: 2,193 sqft
Finished area below ground: 1,235
Property
Parking
Total spaces: 3
Parking features: Attached, Garage, Three Car Garage
Attached garage spaces: 3
Features
Levels: Two
Stories: 2
Patio & porch: Covered, Patio
Exterior features: Patio
Lot
Size: 3,615 Square Feet
Dimensions: 60 x 60
Details
Parcel number: 24100348180011
Zoning: Res
Construction
Type & style
Home type: SingleFamily
Architectural style: Bi-Level
Property subtype: Single Family Residence
Attached to another structure: Yes
Materials
Stone, Stucco
Foundation: Poured
Roof: Asphalt,Shingle
Condition
Year built: 2019
Details
Builder name: Hansen Company
Utilities & green energy
Sewer: Public Sewer
Water: Public
Community & HOA
Community
Features: Gated, Snow Removal
Security: Fire Alarm, Gated Community, Smoke Detector(s)