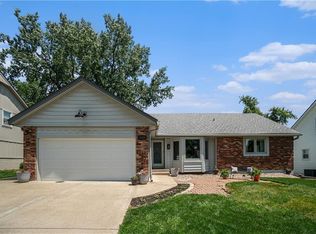
This spacious 1.5-story home blends comfort with functionality, offering versatile living spaces that adapt to all your lifestyle needs. The main level features a convenient primary ensuite plus a second bedroom, perfect for those seeking easy main-floor living. Upstairs, you'll find two additional bedrooms and a generous loft, providing a private retreat for family or guests. The main level is ideal for both relaxation and entertainment. You’ll love the great room, with its soaring vaulted ceiling, real stone fireplace, and abundant natural light that serves as the heart of the home. New sliding glass doors lead to a covered, screened deck overlooking a sparkling inground pool, complete with new and expanded concrete decking. The kitchen has been thoughtfully updated with gleaming granite countertops, tile backsplash, freshly painted cabinets, and durable tile flooring. Add to that the formal dining and living rooms to create endless possibilities for utilizing the ample space this home provides. New carpet throughout the main level adds a fresh touch. But there's more! An over 600 SF finished basement with wet bar, large family/media room, additional flex space, and a 4th full bath. Newer HVAC (2018) including AC, furnace, humidifier, water heater and water softener, newer roof (2017), an oversized side-entry garage and newly resurfaced driveway are the finishing touches to this incredible property. All of this in a fantastic, central JoCo location with great schools at an exceptional value. It’s just waiting for you to bring your dreams and make it your own!
Sold
Zillow last checked:
Listing updated:
Bought with:
Kenneth Johnson, 00247078
ReeceNichols - Leawood
Source: Heartland MLS as distributed by MLS GRID,MLS#: 2505643
Price history
| Date | Event | Price |
|---|---|---|
| 9/26/2024 | Sold | -- |
Source:  Heartland MLS as distributed by MLS GRID #2505643 Report a problem Heartland MLS as distributed by MLS GRID #2505643 Report a problem | ||
| 8/29/2024 | Pending sale | $395,000$143/sqft |
Source: Heartland MLS as distributed by MLS GRID #2505643 Report a problem | ||
| 8/23/2024 | Listed for sale | $395,000-2.9%$143/sqft |
Source: Heartland MLS as distributed by MLS GRID #2505643 Report a problem | ||
| 8/14/2024 | Listing removed | -- |
Source: Heartland MLS as distributed by MLS GRID #2496909 Report a problem | ||
| 8/4/2024 | Price change | $407,000-2.4%$147/sqft |
Source: Heartland MLS as distributed by MLS GRID #2496909 Report a problem | ||
| 7/24/2024 | Price change | $417,000-3%$151/sqft |
Source: Heartland MLS as distributed by MLS GRID #2496909 Report a problem | ||
| 7/12/2024 | Price change | $430,000-2.3%$156/sqft |
Source: Heartland MLS as distributed by MLS GRID #2496909 Report a problem | ||
| 6/29/2024 | Listed for sale | $440,000$159/sqft |
Source: Heartland MLS as distributed by MLS GRID #2496909 Report a problem | ||

Get a cash offer in 3 minutes
Find out how much your home could sell for in as little as 3 minutes with a no-obligation cash offer.
Estimated market value
$427,300
