This exquisite 4 bedroom, 3 bath home boasts a spacious open floor plan, with a seamless flow between the living, breakfast, and kitchen areas. Natural light floods the interior, accentuating all the space. The heart of the home is the large kitchen, equipped with an island, granite countertops, and ample storage. The primary suite is a luxurious retreat, featuring a spa-like ensuite bathroom and a walk-in closet. The house includes a formal dining room, perfect for hosting elegant gatherings, and a private study, ideal for a home office or quiet reading space. Step outside into your own personal oasis surrounded by a landscaped yard offering relaxation and entertainment options. The 3-car tandem garage provides plenty of space for vehicles and storage. This home is part of a community that boasts numerous amenities. From pools to walking trails to tennis courts and playgrounds, the neighborhood's social fabric is enhanced by community events, fostering a sense of belonging.
Sold
Price Unknown
10232 Cantana Ct, Fort Worth, TX 76244
4beds
2,780sqft
Single Family Residence
Built in 2005
8,276 Square Feet Lot
$521,200 Zestimate®
$--/sqft
$3,283 Estimated rent
Home value
$521,200
$495,000 - $547,000
$3,283/mo
Zestimate® history
Owner options
List your home for rent
$3,283/mo
Rent Zestimate®
Find your next renter with Zillow Rental Manager. Plus, with online applications, you can quickly screen prospective tenants – for free.
$3,283/mo
Rent Zestimate®
Refinance and save
$675/mo
Est. payment
Refinancing to a lower rate could help reduce your monthly payments and save thousands over the life of the loan.
$675/mo
Est. payment
Explore your selling options
Work with a Zillow partner agent
Leverage their expertise and Zillow's premium Showcase listings to get your home seen by more buyers.
Get startedList with your own agent
Get your home in front of millions of buyers by listing it on Zillow.
Learn how to do itSell it yourself
Take full control of how buyers see your home on Zillow by listing For Sale by Owner (FSBO).
List your homeWhat's special
Formal dining roomGranite countertopsLarge kitchenSpacious open floor planWalk-in closetPrivate studyWalking trails
Zillow last checked:
Listing updated:
Listed by:
Stacey Blind 0760065 972-672-5305,
Martin Realty Group 972-672-5305
Bought with:
Kason Hart
MAGNOLIA REALTY
Source: NTREIS,MLS#: 20516319
Facts & features
Interior
Bedrooms & bathrooms
- Bedrooms: 4
- Bathrooms: 3
- Full bathrooms: 3
Primary bedroom
- Features: Dual Sinks, En Suite Bathroom, Garden Tub/Roman Tub, Separate Shower, Walk-In Closet(s)
- Level: First
- Dimensions: 19 x 14
Bedroom
- Level: First
- Dimensions: 11 x 12
Bedroom
- Level: First
- Dimensions: 11 x 12
Bedroom
- Level: First
- Dimensions: 11 x 11
Heating
- Central, Natural Gas
Cooling
- Central Air, Electric
Appliances
- Included: Dryer, Dishwasher, Disposal, Gas Oven, Gas Range, Gas Water Heater, Microwave, Refrigerator, Washer
- Laundry: Washer Hookup, Electric Dryer Hookup, Gas Dryer Hookup, Laundry in Utility Room
Features
- Decorative/Designer Lighting Fixtures, Double Vanity, Granite Counters, High Speed Internet, Kitchen Island, Open Floorplan, Pantry, Walk-In Closet(s)
- Flooring: Carpet, Ceramic Tile, Wood
- Has basement: No
- Number of fireplaces: 1
- Fireplace features: Gas, Glass Doors, Gas Log, Living Room
Interior area
- Total interior livable area: 2,780 sqft
Property
Parking
- Total spaces: 3
- Parking features: Door-Single, Garage, Garage Door Opener, Tandem
- Attached garage spaces: 3
Features
- Levels: One
- Stories: 1
- Patio & porch: Covered
- Exterior features: Rain Gutters
- Pool features: Gunite, Heated, In Ground, Outdoor Pool, Pool, Pool/Spa Combo
Lot
- Size: 8,276 Square Feet
- Features: Sprinkler System
Details
- Parcel number: 40304051
Construction
Type & style
- Home type: SingleFamily
- Architectural style: Detached
- Property subtype: Single Family Residence
Materials
- Foundation: Slab
- Roof: Composition
Condition
- Year built: 2005
Utilities & green energy
- Sewer: Public Sewer
- Water: Public
- Utilities for property: Cable Available, Electricity Available, Natural Gas Available, Sewer Available, Separate Meters, Water Available
Community & HOA
Community
- Features: Curbs, Sidewalks
- Security: Smoke Detector(s)
- Subdivision: Crawford Farms Add
HOA
- Has HOA: Yes
- Services included: All Facilities
- HOA fee: $675 annually
- HOA name: Spectrum
- HOA phone: 817-900-1899
Location
- Region: Fort Worth
Financial & listing details
- Tax assessed value: $486,405
- Annual tax amount: $9,774
- Date on market: 1/25/2024
- Cumulative days on market: 12 days
- Listing terms: Cash,Conventional,FHA,VA Loan
- Electric utility on property: Yes
Price history
| Date | Event | Price |
|---|---|---|
| 2/26/2024 | Sold | -- |
Source: NTREIS #20516319 Report a problem | ||
| 2/20/2024 | Pending sale | $505,000$182/sqft |
Source: NTREIS #20516319 Report a problem | ||
| 2/6/2024 | Contingent | $505,000$182/sqft |
Source: NTREIS #20516319 Report a problem | ||
| 1/25/2024 | Listed for sale | $505,000$182/sqft |
Source: NTREIS #20516319 Report a problem | ||
Public tax history
| Year | Property taxes | Tax assessment |
|---|---|---|
| 2025 | $6,746 +109.7% | $486,405 |
| 2024 | $3,218 -39.2% | $486,405 -4.9% |
| 2023 | $5,291 -2% | $511,282 +27.1% |
| 2022 | $5,402 +1.5% | $402,413 +12.7% |
| 2021 | $5,321 +1.3% | $357,221 +9% |
| 2020 | $5,255 0% | $327,819 -0.3% |
| 2019 | $5,258 +0.9% | $328,927 +6.9% |
| 2018 | $5,210 +1.2% | $307,727 +3.3% |
| 2017 | $5,148 +1% | $298,023 +13.3% |
| 2016 | $5,098 -1.9% | $263,143 +13.8% |
| 2015 | $5,199 | $231,200 |
| 2014 | $5,199 | $231,200 +3.8% |
| 2013 | -- | $222,700 +1.9% |
| 2012 | -- | $218,600 -5.4% |
| 2011 | -- | $231,000 |
| 2010 | -- | $231,000 -15.9% |
| 2009 | -- | $274,800 |
| 2008 | -- | $274,800 |
| 2007 | -- | $274,800 +22.2% |
| 2006 | -- | $224,900 +594.1% |
| 2005 | -- | $32,400 |
| 2004 | -- | $32,400 |
Find assessor info on the county website
Neighborhood: Crawford Farms
Nearby homes
- $395,3004 bd3 ba2.7k sqft10232 Cantana Ct, Keller, TX 76248Off Market
- $468,9004 bd2 ba2.7k sqft10228 Cantana Ct, Fort Worth, TX 76244Off Market
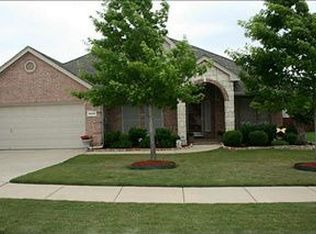
- $--4 bd3 ba2.8k sqft10236 Cantana Ct, Fort Worth, TX 76244Sold

- $407,8003 bd2 ba2.3k sqft10229 Tapestry St, Fort Worth, TX 76244Off Market
- $501,0004 bd3 ba3.2k sqft10233 Tapestry St, Fort Worth, TX 76244Off Market
- $419,4003 bd2 ba2.4k sqft10225 Tapestry St, Fort Worth, TX 76244Off Market
- $557,1004 bd4 ba3.2k sqft10224 Cantana Ct, Fort Worth, TX 76244Off Market
- $480,7004 bd3 ba3.2k sqft10224 Cantana Ct, Keller, TX 76248Off Market
Nearby schools
GreatSchools rating
- 7/10Timberview Middle SchoolGrades: 5-8Distance: 0.4 mi
- 6/10Timber Creek High SchoolGrades: 9-12Distance: 1.9 mi
- 8/10Eagle Ridge Elementary SchoolGrades: PK-4Distance: 0.7 mi
Schools provided by the listing agent
- Elementary: Eagle Ridge
- Middle: Timberview
- High: Timber Creek
- District: Keller ISD
Source: NTREIS. This data may not be complete. We recommend contacting the local school district to confirm school assignments for this home.
Get a cash offer in 3 minutes
Find out how much your home could sell for in as little as 3 minutes with a no-obligation cash offer.
Estimated market value
$521,200
Get a cash offer in 3 minutes
Find out how much your home could sell for in as little as 3 minutes with a no-obligation cash offer.
Estimated market value
$521,200
- Texas
- Tarrant County
- Fort Worth
- 76244
- Crawford Farms
- 10232 Cantana Ct
Nearby cities
Nearby neighborhoods
Nearby zip codes
Other Fort Worth Topics
