Nestled on a quiet cul-de-sac lot spanning over a quarter acre, this charming one-story home offers a finished basement, a 2-car attached garage, and plenty of space to enjoy both indoors and out. The spacious living room features vaulted ceilings and a striking corner fireplace, flowing into the wraparound kitchen and separate dining area with a floating island and built-in desk. Pocket doors between the living room and dining area provide added character and flexibility. Natural light fills the home, while the main level also offers a laundry room, 3 bedrooms, and 2 full baths, including a primary suite with vaulted ceilings, a walk-in closet, and a twin-sink vanity. The finished basement provides abundant space for recreation and additional living areas. Outside, relax on the open patio overlooking the expansive, tree-lined backyard. Recent updates include a newer refrigerator and brand-new flooring in the dining room, kitchen, and laundry room. Conveniently located near shopping, popular eateries, Dupont Hospital, and the Parkview Family YMCA, this home combines comfort, space, and convenience.
Closed
$337,500
10232 Clarks Psge, Fort Wayne, IN 46825
3beds
2,692sqft
Single Family Residence
Built in 1990
0.35 Acres Lot
$339,000 Zestimate®
$--/sqft
$2,302 Estimated rent
Home value
$339,000
$308,000 - $370,000
$2,302/mo
Zestimate® history
Owner options
List your home for rent
$2,302/mo
Rent Zestimate®
Find your next renter with Zillow Rental Manager. Plus, with online applications, you can quickly screen prospective tenants – for free.
$2,302/mo
Rent Zestimate®
Refinance and save
$2,193/mo
Est. payment
Refinancing to a lower rate could help reduce your monthly payments and save thousands over the life of the loan.
$2,193/mo
Est. payment
Explore your selling options
Work with a Zillow partner agent
Leverage their expertise and Zillow's premium Showcase listings to get your home seen by more buyers.
Get startedList with your own agent
Get your home in front of millions of buyers by listing it on Zillow.
Learn how to do itSell it yourself
Take full control of how buyers see your home on Zillow by listing For Sale by Owner (FSBO).
List your homeWhat's special
Finished basementStriking corner fireplaceOpen patioVaulted ceilingsSeparate dining areaBuilt-in deskWraparound kitchen
Zillow last checked:
Listing updated:
Listed by:
Monte Stevenson Cell:260-255-1605,
Anthony REALTORS
Bought with:
Julia Carsten, RB14045019
Anthony REALTORS
Source: IRMLS,MLS#: 202623949
Facts & features
Interior
Bedrooms & bathrooms
- Bedrooms: 3
- Bathrooms: 2
- Full bathrooms: 2
- Main level bedrooms: 3
Bedroom 1
- Level: Main
Bedroom 2
- Level: Main
Dining room
- Level: Main
- Area: 104
- Dimensions: 13 x 8
Kitchen
- Level: Main
- Area: 132
- Dimensions: 12 x 11
Living room
- Level: Main
- Area: 357
- Dimensions: 21 x 17
Heating
- Natural Gas, Forced Air
Cooling
- Central Air
Appliances
- Included: Disposal, Range/Oven Hk Up Gas/Elec, Microwave, Washer, Dryer-Electric, Electric Range
- Laundry: Dryer Hook Up Gas/Elec, Main Level, Washer Hookup
Features
- Built-in Desk, Ceiling Fan(s), Beamed Ceilings, Vaulted Ceiling(s), Walk-In Closet(s), Kitchen Island, Double Vanity, Main Level Bedroom Suite
- Windows: Skylight(s)
- Basement: Partial,Partially Finished
- Number of fireplaces: 1
- Fireplace features: Living Room
Interior area
- Total structure area: 2,776
- Total interior livable area: 2,692 sqft
- Finished area above ground: 1,892
- Finished area below ground: 800
Property
Parking
- Total spaces: 2
- Parking features: Attached, Garage Door Opener
- Attached garage spaces: 2
Features
- Levels: One
- Stories: 1
- Patio & porch: Patio
Lot
- Size: 0.35 Acres
- Dimensions: 132X114.8
- Features: Cul-De-Sac, Level
Details
- Parcel number: 020701101020.000073
Construction
Type & style
- Home type: SingleFamily
- Property subtype: Single Family Residence
Materials
- Stone, Vinyl Siding
Condition
- New construction: No
- Year built: 1990
Utilities & green energy
- Sewer: City
- Water: City
Community & HOA
Community
- Subdivision: Northwest Passage
Location
- Region: Fort Wayne
Financial & listing details
- Tax assessed value: $343,600
- Annual tax amount: $3,608
- Date on market: 6/18/2026
- Listing terms: Cash,Conventional,FHA,VA Loan
Price history
| Date | Event | Price |
|---|---|---|
| 7/15/2026 | Sold | $337,500-0.7% |
Source:  IRMLS #202623949 Report a problem IRMLS #202623949 Report a problem | ||
| 6/22/2026 | Pending sale | $339,900 |
Source: IRMLS #202623949 Report a problem | ||
| 6/18/2026 | Listed for sale | $339,900 |
Source: IRMLS #202623949 Report a problem | ||
Public tax history
| Year | Property taxes | Tax assessment |
|---|---|---|
| 2025 | $3,397 +14.3% | $343,600 +16.3% |
| 2024 | $2,971 +3.4% | $295,400 +13.4% |
| 2023 | $2,874 +6.5% | $260,600 +2.7% |
| 2022 | $2,698 +15.2% | $253,800 +6% |
| 2021 | $2,341 +1.4% | $239,500 +12.2% |
| 2020 | $2,309 +8.8% | $213,500 +0.7% |
| 2019 | $2,122 +4.7% | $212,100 +9.2% |
| 2018 | $2,026 +6.4% | $194,200 +5.5% |
| 2017 | $1,905 +6.3% | $184,100 +4.7% |
| 2016 | $1,792 +4.7% | $175,800 +6.1% |
| 2014 | $1,712 +1.7% | $165,700 +1.6% |
| 2013 | $1,682 +2.1% | $163,100 -1% |
| 2011 | $1,647 | $164,700 -7.7% |
| 2010 | -- | $178,500 -1.5% |
| 2007 | -- | $181,200 +11% |
| 2005 | -- | $163,300 |
| 2004 | -- | $163,300 +66.8% |
| 2001 | -- | $97,900 +200% |
| 1999 | -- | $32,630 |
Find assessor info on the county website
Neighborhood: Northwest Passage
Nearby homes
- $316,2004 bd2 ba1.9k sqft10228 Clarks Psge, Fort Wayne, IN 46825Off Market
- $354,8004 bd2 ba2.2k sqft10229 Clarks Psge, Fort Wayne, IN 46825Off Market
- $391,7004 bd4 ba2.8k sqft10224 Clarks Psge, Fort Wayne, IN 46825Off Market
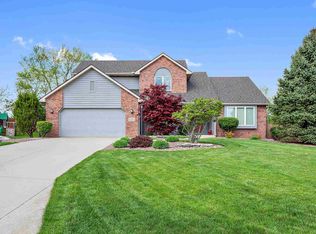
- $364,2003 bd2 ba1.8k sqft10225 Clarks Psge, Fort Wayne, IN 46825Off Market
- $361,7004 bd3 ba2.2k sqft419 NW Passage Trl, Fort Wayne, IN 46825Off Market
- $359,9003 bd2 ba1.7k sqft423 NW Passage Trl, Fort Wayne, IN 46825Off Market
- $364,6003 bd2 ba1.7k sqft415 NW Passage Trl, Fort Wayne, IN 46825Off Market
- $305,4003 bd2 ba1.7k sqft10221 Clarks Psge, Fort Wayne, IN 46825Off Market
Nearby schools
GreatSchools rating
- 6/10Washington Center Elementary SchoolGrades: PK-5Distance: 2 mi
- 4/10Shawnee Middle SchoolGrades: 6-8Distance: 2.1 mi
- 4/10Northrop High SchoolGrades: 9-12Distance: 2.1 mi
Schools provided by the listing agent
- Elementary: Washington Center
- Middle: Shawnee
- High: Northrop
- District: Fort Wayne Community
Source: IRMLS. This data may not be complete. We recommend contacting the local school district to confirm school assignments for this home.
Sell for more on Zillow
Get a Zillow Showcase℠ listing at no additional cost and you could sell for .
$339,000
2% more
+$6,780
With Zillow Showcase(estimated)
$345,780
Sell for more on Zillow
Get a Zillow Showcase℠ listing at no additional cost and you could sell for .
$339,000
2% more
+$6,780
With Zillow Showcase(estimated)
$345,780
- Indiana
- Allen County
- Fort Wayne
- 46825
- Northwest Passage
- 10232 Clarks Psge
