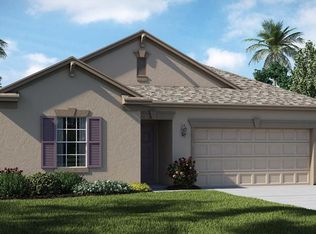
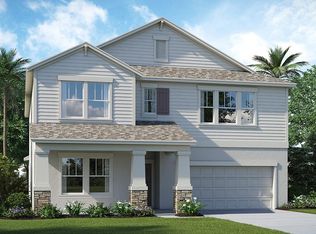
Completed in May 2016! This home is on a beautiful cul de sac home site. The Rhode Island floor plan is 2,635 sq ft, 4 bedroom, plus loft, 2.5bath, 2 car garage home, Master Bedroom downstairs. Walk in to a nice foyer, then it opens up to a beautiful open floor plan with a kitchen over looking the family area. Kitchen has plenty of cabinets, with granite counter tops and tile backsplash. Large master suite with a huge walk in closet and a nice size master bath (double sinks with granite, tub and separate shower). There is a huge loft and 3 additional bedrooms and 1 full bath. This home has it all....granite counters throughout, ceiling fans, GE stainless kitchen appliances, custom blinds. This home is convenient to 75 and US 301, great location!! Great location to go downtown, the beaches, military base, Brandon and even Tampa!!
This property is not currently displayed as for sale or rent on Zillow. This may be different from what's on other websites or public sources.