Skip main navigation
Sold for $360,000
  • $360,000

    10232 GRANT CREEK DRIVE, TAMPA, FL 33647

    4beds
    1,868sqft
    Single Family Residence
    Built in 2001
    6,082 Square Feet Lot
    $-- Zestimate®
    $193/sqft
    $2,508 Estimated rent

    Home value

    Not available

    Estimated sales range

    Not available

    $2,508/mo

    Zestimate® history
    Loading
    Loading...

    Owner options

    List your home for rent

    $2,508/mo

    Rent Zestimate®

    Find your next renter with Zillow Rental Manager. Plus, with online applications, you can quickly screen prospective tenants – for free.

    Learn more

    $2,508/mo

    Rent Zestimate®

    Refinance and save

    $2,559/mo

    Est. payment

    Refinancing to a lower rate could help reduce your monthly payments and save thousands over the life of the loan.

    See today's rates

    $2,559/mo

    Est. payment

    Explore your selling options

    Work with a Zillow partner agent

    Leverage their expertise and Zillow's premium Showcase listings to get your home seen by more buyers.

    Get started

    List with your own agent

    Get your home in front of millions of buyers by listing it on Zillow.

    Learn how to do it

    Sell it yourself

    Take full control of how buyers see your home on Zillow by listing For Sale by Owner (FSBO).

    List your home

    What's special

    Modern fixturesBeautifully updated kitchenAbundant natural lightQuartz countertopsRain bird irrigation systemSoaking tubArchitectural inlay
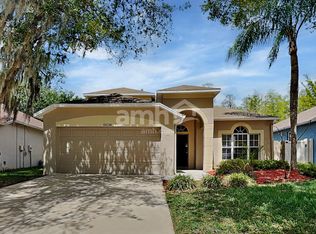
    One or more photo(s) has been virtually staged. Tucked within the peaceful Cross Creek community, this MI Homes Oxford II model offers 4 bedrooms, 2 bathrooms, and 1,868 sq ft of beautifully refreshed living space designed for comfort, connection, and everyday ease. As you approach 10232 Grant Creek Drive, lush landscaping guides you toward the covered entryway, setting a warm, welcoming tone for what awaits inside. Step through the front door and instantly feel the openness created by abundant natural light dancing across the home’s architectural inlay, a detail that adds depth and elegance as you enter. New flooring flows seamlessly throughout, enhancing the bright, cohesive feel of the space. Just off the entryway, the spacious Family Room/Dining Room combo creates a perfect backdrop for life’s celebrations—holiday dinners, birthdays, or cozy gatherings with friends. The layout invites you to design this space to suit your lifestyle, whether you envision a formal dining setting or a more casual family space. Continuing down the hall, the heart of the home unfolds into a beautifully updated kitchen featuring quartz countertops, a subway tile backsplash, modern fixtures, stainless steel appliances, and a charming eat-in nook ideal for morning coffee or relaxed dinners. Just beyond the kitchen are the generously sized second and third bedrooms—perfect for family, guests, or a home office—along with the first full bathroom. As you move toward the rear of the home, the living room welcomes you with warmth and versatility. This space is ideal for movie nights, quiet evenings, or weekend entertaining. Glass sliding doors offer a view of the peaceful outdoors and provide effortless access to the lanai, blending indoor and outdoor living. The expansive primary suite sits privately on the opposite side of the home, offering a tranquil retreat at the end of the day. Wake up to conservation views, enjoy direct access to the outdoor space, and appreciate the spacious walk-in closet. The en-suite bathroom features a dual-sink vanity, soaking tub, and glass-enclosed walk-in shower—creating a spa-like ambiance designed for relaxation. Bedroom four is thoughtfully tucked at the rear of the home, also showcasing serene conservation views—an ideal guest room, office, or flex space. Step outside to a fully fenced backyard designed for both leisure and play. The screened lanai, equipped with rain and debris guards, invites year-round enjoyment, whether you're sipping morning coffee, hosting a weekend barbecue, or unwinding at sunset. Additional features include hurricane shutters, a Rain Bird irrigation system, and gutters for added peace of mind. Notable upgrades include a 2023 roof. Cross Creek offers community amenities including a playground and tennis courts, making it easy to enjoy an active lifestyle close to home. Conveniently located near major highways I-75 and I-275, this home is just minutes from Advent Hospital, PHSC, AdventHealth Center Ice, The Shops at Wiregrass, and Tampa Premium Outlets—placing daily conveniences and weekend fun within effortless reach. Don’t miss the opportunity to own this exceptional home. Schedule your private showing today, and for a virtual tour, click the provided link to experience the charm and tranquility of 10232 Grant Creek Drive.

    Zillow last checked:

    Listing updated:

    Listed by:

    Tiia Cartwright 813-333-6698,

    CARTWRIGHT REALTY 813-333-6698

    Bought with:

    Alexis Clavijo, 3629643

    LPT REALTY, LLC

    Source: Stellar MLS,MLS#: TB8444362MLS LogoOriginating MLS: Suncoast Tampa

    Facts & features

    Interior

    Bedrooms & bathrooms
    • Bedrooms: 4
    • Bathrooms: 2
    • Full bathrooms: 2
    Primary bedroom
    • Features: En Suite Bathroom, Walk-In Closet(s)
    • Level: First
    • Area: 192 Square Feet
    • Dimensions: 12x16
    Bedroom 2
    • Features: Built-in Closet
    • Level: First
    • Area: 110 Square Feet
    • Dimensions: 11x10
    Bedroom 3
    • Features: Built-in Closet
    • Level: First
    • Area: 132 Square Feet
    • Dimensions: 12x11
    Bedroom 4
    • Features: Built-in Closet
    • Level: First
    • Area: 132 Square Feet
    • Dimensions: 12x11
    Balcony porch lanai
    • Level: First
    • Area: 180 Square Feet
    • Dimensions: 20x9
    Dining room
    • Level: First
    • Area: 90 Square Feet
    • Dimensions: 9x10
    Family room
    • Level: First
    • Area: 364 Square Feet
    • Dimensions: 14x26
    Kitchen
    • Level: First
    • Area: 182 Square Feet
    • Dimensions: 13x14
    Living room
    • Level: First
    • Area: 154 Square Feet
    • Dimensions: 14x11
    Heating
    • Central, Other
    Cooling
    • Central Air
    Appliances
    • Included: Dishwasher, Disposal, Dryer, Gas Water Heater, Microwave, Range, Washer
    • Laundry: Inside, Laundry Room
    Features
    • Ceiling Fan(s), Eating Space In Kitchen, Kitchen/Family Room Combo, Open Floorplan, Solid Wood Cabinets, Stone Counters, Thermostat
    • Flooring: Luxury Vinyl
    • Doors: Sliding Doors
    • Windows: Window Treatments, Hurricane Shutters, Hurricane Shutters/Windows
    • Has fireplace: No
    Interior area
    • Total structure area: 2,480
    • Total interior livable area: 1,868 sqft

    Property

    Parking
    • Total spaces: 2
    • Parking features: Driveway, Garage Door Opener
    • Attached garage spaces: 2
    • Has uncovered spaces: Yes
    • Details: Garage Dimensions: 19x22
    Features
    • Levels: One
    • Stories: 1
    • Patio & porch: Rear Porch, Screened
    • Exterior features: Irrigation System, Lighting, Private Mailbox, Rain Gutters, Sidewalk
    • Fencing: Fenced
    Lot
    • Size: 6,082 Square Feet
    • Dimensions: 52.43 x 116
    • Features: Conservation Area, City Lot, In County, Landscaped, Level, Sidewalk
    • Residential vegetation: Mature Landscaping, Trees/Landscaped
    Details
    • Parcel number: U0827205Q200000100016.0
    • Zoning: PD
    • Special conditions: None

    Construction

    Type & style
    • Home type: SingleFamily
    • Architectural style: Contemporary
    • Property subtype: Single Family Residence
    Materials
    • Block, Stucco
    • Foundation: Slab
    • Roof: Shingle
    Condition
    • Completed
    • New construction: No
    • Year built: 2001

    Utilities & green energy

    • Sewer: Public Sewer
    • Water: Public
    • Utilities for property: BB/HS Internet Available, Cable Available, Electricity Connected, Natural Gas Connected, Phone Available, Public, Sewer Connected, Water Connected

    Community & HOA

    Community
    • Features: Park, Playground, Sidewalks, Tennis Court(s)
    • Pet fee: $0 monthly
    • Subdivision: CROSS CREEK PRCL K PH 1D
    HOA
    • Has HOA: Yes
    • Amenities included: Tennis Court(s)
    • Services included: Common Area Taxes, Reserve Fund
    • HOA fee: $52 monthly
    • HOA name: Greenacre-Samantha Morfa
    • HOA phone: 813-936-4135
    • Second HOA name: Vanguard Management Group-Sophia Alvarez
    • Second HOA phone: 813-345-2603
    Location
    • Region: Tampa

    Financial & listing details

    • Price per square foot: $193/sqft
    • Tax assessed value: $283,537
    • Annual tax amount: $5,930
    • Date on market: 11/25/2025
    • Cumulative days on market: 132 days
    • Listing terms: Cash,Conventional,FHA,VA Loan
    • Ownership: Fee Simple
    • Total actual rent: 0
    • Electric utility on property: Yes
    • Road surface type: Paved, Asphalt

    Price history

    DateEventPrice
    5/15/2026Sold$360,000-10%$193/sqft
    Source: Stellar MLS #TB8444362 Report a problem
    4/11/2026Pending sale$400,000$214/sqft
    Source: Stellar MLS #TB8444362 Report a problem
    3/30/2026Price change$400,000-3.6%$214/sqft
    Source: Stellar MLS #TB8444362 Report a problem
    3/28/2026Pending sale$415,000$222/sqft
    Source: Stellar MLS #TB8444362 Report a problem
    1/22/2026Price change$415,000-2.4%$222/sqft
    Source: Stellar MLS #TB8444362 Report a problem
    11/25/2025Listed for sale$425,000+6.5%$228/sqft
    Source: Stellar MLS #TB8444362 Report a problem
    9/23/2025Listing removed$399,000$214/sqft
    Source: Stellar MLS #TB8344575 Report a problem
    4/24/2025Price change$399,000-2.4%$214/sqft
    Source: Stellar MLS #TB8344575 Report a problem
    4/7/2025Price change$409,000-2.4%$219/sqft
    Source: Stellar MLS #TB8344575 Report a problem
    1/30/2025Price change$419,000+4.8%$224/sqft
    Source: Stellar MLS #TB8344575 Report a problem
    12/2/2024Listed for sale$400,000+91.4%$214/sqft
    Source: Owner Report a problem
    11/26/2024Listing removed$2,500$1/sqft
    Source: Zillow Rentals Report a problem
    11/21/2024Listed for rent$2,500+2%$1/sqft
    Source: Zillow Rentals Report a problem
    2/25/2024Listing removed--
    Source: Zillow Rentals Report a problem
    12/22/2023Price change$2,450-5.8%$1/sqft
    Source: Zillow Rentals Report a problem
    12/14/2023Listed for rent$2,600+4%$1/sqft
    Source: Zillow Rentals Report a problem
    9/9/2022Listing removed--
    Source: Zillow Rental Manager Report a problem
    8/22/2022Listed for rent$2,500$1/sqft
    Source: Zillow Rental Manager Report a problem
    12/1/2015Sold$209,000+5%$112/sqft
    Source: Stellar MLS #T2783508 Report a problem
    10/13/2015Listed for sale$199,000-13.5%$107/sqft
    Source: MAY R. JOHNSON REALTY #T2783508 Report a problem
    4/30/2008Listing removed$230,000$123/sqft
    Source: Z57 #T2253005 Report a problem
    4/23/2008Listed for sale$230,000+48.2%$123/sqft
    Source: Z57 #T2253005 Report a problem
    1/18/2002Sold$155,200$83/sqft
    Source: Public Record Report a problem

    Public tax history

    YearProperty taxesTax assessment
    2025$5,930 +5%$283,537
    2024$5,646 +0.1%$283,537 +2.9%
    2023$5,642 +96.8%$275,569 +68%
    2022$2,867 +3.1%$163,990 +3%
    2021$2,780 +3.2%$159,214 +1.4%
    2020$2,695 +3.7%$157,016 +2.3%
    2019$2,599 $153,486 +1.9%
    2018$2,599 +2.1%$150,624 +1%
    2017$2,545 +1.5%$149,136 +3.2%
    2016$2,507 +2.6%$144,492 +30.6%
    2015$2,444 +33.6%$110,652 +0.8%
    2014$1,829 +1.4%$109,774 +1.5%
    2013$1,805 +0.6%$108,152 +1.7%
    2012$1,794 -2.2%$106,344 -1.7%
    2011$1,834 -6.5%$108,165 -6.2%
    2010$1,961 +2.7%$115,263 +2.3%
    2009$1,910 -26.8%$112,655 -23.5%
    2008$2,610 -6.5%$147,329 +3%
    2007$2,792 -4.5%$143,038 +2.5%
    2006$2,923 -6.6%$139,549 +3%
    2005$3,129 $135,484 +3%
    2004-- $131,538 +1.9%
    2003-- $129,085 +0.5%
    2002-- $128,497 +1798.3%
    2001-- $6,769
    Find assessor info on the county website

    Neighborhood: 33647

    Nearby schools

    GreatSchools rating
    Schools provided by the listing agent
    • Elementary: Pride-HB
    • Middle: Benito-HB
    • High: Wharton-HB

    Source: Stellar MLS. This data may not be complete. We recommend contacting the local school district to confirm school assignments for this home.

    Get pre-qualified for a loan
    At Zillow Home Loans, we can pre-qualify you in as little as 5 minutes with no impact to your credit score.

    An equal housing lender. NMLS #10287.