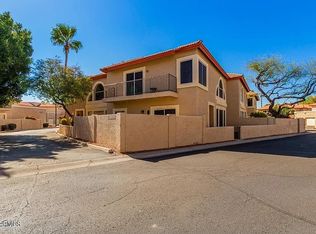
NEW IMPROVED PRICE! Highly Sought After Luxury Townhouse Located Within Only Gated Pointe Tapatio Community! Located in the Interior of Complex w/Your Own Yard and Attached Garage w Extra Parking Outside Your Front Door! UPGRADED and MODEL PERFECT HOME! Fabulous Interior Will Impress w An Open Concept Floorplan and Soaring Ceilings w Customized Fireplace, NEW Paint and Carpet and Tile Flooring T/O, Gorgeous Kitchen Featuring Tiled Backsplash, Stainless Steel Appliances Incl Refrigerator, new Chrome Pullout Faucet and Garbage Disposal w Convenient Breakfast Bar for Another Dining Option Next to Formal Dining Area w New Dining Chandelier and New Sliding Glass Patio Door Plus New Outlet Covers and Light Switches...Its ALL About the Details! Oversized Laundry Room Incl Washer and Dryer and Bathroom w Shower on the 1st Level With a 1 Car Garage w Direct Entry Into the Kitchen Area. New Light Fixtures Throughout! Upstairs Bedrooms Each w Privacy Door Entries and Bathroom w Dual Access. Primary Bedroom incl Walk Out Balcony, Bath w Tub/Shower Combo and Sliding Glass Enclosure, new Marble Counter w Dual Undermounted Sinks and Stainless Fixtures and Downstairs Bath w New Marble Counter and Vanity, New Bathroom Fixtures, New Toilets, New Showerheads in Both Baths. Exterior Features a Private Gated CourtYard w Planter Boxes and Custom Extended Pavers and Shade Trees. 2 New Outdoor Automatic Sconces, New Digital Power Lock on Front Door, Security System Incl 3 Exterior Cameras, and Operating Irrigation System for the Courtyard. Unique to this Property is the Oversized Front and Side Yard Plus the Additional Open Visitor Parking Spaces Located Outside its Front Door. New Water Heater 8/23, New AC Compressor and Fan 2023 w New Ecobee Smart AC Controller Make this Property Feel like Your Own Secluded Slice of Paradise....No Yard Maintenance So the Best of Both Worlds! A MUST SEE TO FULLY APPRECIATE!
HOA Incl Sewer, Water, Trash, Roof, Cable w 195 Channels Incl Showtime and HBO. Common Areas Incl 3 Heated Pools/Spas, Basketball and Tennis Courts, 2 Dogs Under 25 lbs OK, Sparkling Fountains Throughout Property and Lush Greenbelt Areas Makes it Feel Like True Resort Living But Still Within the City Limits. Close to Everything! EZ Access to Freeways, Shopping, and Hiking Trails, Airport and Downtown, Biltmore and Scottsdale! Hidden Jewel!! North Mtn Walking Distance for Amazing Hikes w Views Amongst Many Other Hiking Trails and Mountains. Gated Community Next Door to the Reknowned Pointe Tapatio Resort! An A+++ Location
Sold for $379,500
$379,500
10232 N 12TH Court #3, Phoenix, AZ 85020
2beds
2baths
1,474sqft
Townhouse
Built in 1993
729 Square Feet Lot
$-- Zestimate®
$257/sqft
$2,066 Estimated rent
Home value
Not available
Estimated sales range
Not available
$2,066/mo
Zestimate® history
Owner options
List your home for rent
$2,066/mo
Rent Zestimate®
Find your next renter with Zillow Rental Manager. Plus, with online applications, you can quickly screen prospective tenants – for free.
$2,066/mo
Rent Zestimate®
Refinance and save
$2,668/mo
Est. payment
Refinancing to a lower rate could help reduce your monthly payments and save thousands over the life of the loan.
$2,668/mo
Est. payment
Explore your selling options
Work with a Zillow partner agent
Leverage their expertise and Zillow's premium Showcase listings to get your home seen by more buyers.
Get startedList with your own agent
Get your home in front of millions of buyers by listing it on Zillow.
Learn how to do itSell it yourself
Take full control of how buyers see your home on Zillow by listing For Sale by Owner (FSBO).
List your homeWhat's special
Zillow last checked:
Listing updated:
Listed by:
Marie Richert 602-571-6671,
Quest Real Estate
Bought with:
Angela Dansereau, SA664488000
West USA Realty
Source: ARMLS,MLS#: 6648496
Facts & features
Interior
Bedrooms & bathrooms
- Bedrooms: 2
- Bathrooms: 2
Heating
- Electric
Cooling
- Central Air, Ceiling Fan(s), Programmable Thmstat
Features
- Double Vanity, Upstairs, Eat-in Kitchen, Breakfast Bar, Vaulted Ceiling(s), Pantry, Full Bth Master Bdrm
- Flooring: Carpet, Tile
- Has basement: No
- Has fireplace: Yes
- Fireplace features: Living Room
- Common walls with other units/homes: End Unit
Interior area
- Total structure area: 1,474
- Total interior livable area: 1,474 sqft
Property
Parking
- Total spaces: 2
- Parking features: Unassigned, Gated, Garage Door Opener, Direct Access, Assigned, Common
- Garage spaces: 1
- Uncovered spaces: 1
Features
- Stories: 2
- Patio & porch: Patio
- Exterior features: Balcony, Private Yard
- Pool features: None
- Spa features: None
- Fencing: Block,Wrought Iron
Lot
- Size: 729 Square Feet
- Features: Corner Lot, Desert Back, Desert Front, Gravel/Stone Front, Gravel/Stone Back
Details
- Parcel number: 15928529A
Construction
Type & style
- Home type: Townhouse
- Property subtype: Townhouse
- Attached to another structure: Yes
Materials
- Stucco, Wood Frame, Painted
- Roof: Tile,Foam
Condition
- Year built: 1993
Details
- Builder name: Capistrano
Utilities & green energy
- Sewer: Public Sewer
- Water: City Water
Community & HOA
Community
- Features: Gated, Community Spa Htd, Near Bus Stop, Tennis Court(s)
- Subdivision: POINTE RESORT CONDO TAPATIO CLIFFS PH 11-15
HOA
- Has HOA: Yes
- Services included: Roof Repair, Insurance, Sewer, Pest Control, Cable TV, Maintenance Grounds, Trash, Water, Roof Replacement, Maintenance Exterior
- HOA fee: $465 monthly
- HOA name: City Prop Mgmt
- HOA phone: 602-437-4777
Location
- Region: Phoenix
Financial & listing details
- Price per square foot: $257/sqft
- Tax assessed value: $294,600
- Annual tax amount: $1,480
- Date on market: 6/8/2025
- Cumulative days on market: 171 days
- Listing terms: Cash,Conventional,VA Loan
- Ownership: Condominium
Price history
| Date | Event | Price |
|---|---|---|
| 6/2/2026 | Listing removed | $375,000$254/sqft |
Source:  ARMLS #7008571 Report a problem ARMLS #7008571 Report a problem | ||
| 4/20/2026 | Price change | $375,000-2.6%$254/sqft |
Source: ARMLS #7008571 Report a problem | ||
| 4/9/2026 | Price change | $385,000-2.5%$261/sqft |
Source: ARMLS #7008571 Report a problem | ||
| 4/3/2026 | Listed for sale | $395,000+4.1%$268/sqft |
Source: ARMLS #7008571 Report a problem | ||
| 6/28/2024 | Sold | $379,500+1.2%$257/sqft |
Source: ARMLS #6648496 Report a problem | ||
| 6/17/2024 | Listed for sale | $374,900$254/sqft |
Source: ARMLS #6648496 Report a problem | ||
| 5/23/2024 | Listing removed | -- |
Source: ARMLS #6648496 Report a problem | ||
| 5/20/2024 | Contingent | $374,900$254/sqft |
Source: ARMLS #6648496 Report a problem | ||
| 5/13/2024 | Price change | $374,900-1.3%$254/sqft |
Source: ARMLS #6648496 Report a problem | ||
| 5/2/2024 | Price change | $380,000-2%$258/sqft |
Source: ARMLS #6648496 Report a problem | ||
| 4/24/2024 | Price change | $387,900-0.5%$263/sqft |
Source: ARMLS #6648496 Report a problem | ||
| 3/7/2024 | Price change | $389,999-2.4%$265/sqft |
Source: ARMLS #6648496 Report a problem | ||
| 2/3/2024 | Price change | $399,500-0.1%$271/sqft |
Source: ARMLS #6648496 Report a problem | ||
| 1/10/2024 | Listed for sale | $400,000+24.2%$271/sqft |
Source: ARMLS #6648496 Report a problem | ||
| 1/17/2023 | Sold | $322,000-5.3%$218/sqft |
Source: ARMLS #6480542 Report a problem | ||
| 11/16/2022 | Price change | $339,900-2.9%$231/sqft |
Source: ARMLS #6480542 Report a problem | ||
| 10/22/2022 | Listed for sale | $349,900+40.5%$237/sqft |
Source: ARMLS #6480542 Report a problem | ||
| 9/30/2022 | Sold | $249,000$169/sqft |
Source: Public Record Report a problem | ||
Public tax history
| Year | Property taxes | Tax assessment |
|---|---|---|
| 2025 | $1,544 +3.9% | $29,460 -7.4% |
| 2024 | $1,486 +1.8% | $31,820 +184.6% |
| 2023 | $1,460 +2% | $11,181 -42.1% |
| 2022 | $1,432 +1.3% | $19,300 -0.4% |
| 2021 | $1,414 +1.9% | $19,370 +14.8% |
| 2020 | $1,388 +2.7% | $16,880 +21.7% |
| 2019 | $1,352 | $13,870 +1% |
| 2018 | $1,352 +0.5% | $13,730 +6.4% |
| 2017 | $1,345 +10% | $12,900 +22.6% |
| 2016 | $1,223 -5.8% | $10,520 -1.4% |
| 2015 | $1,299 | $10,670 +9.1% |
| 2014 | -- | $9,780 +54% |
| 2013 | -- | $6,350 -42.3% |
| 2012 | -- | $11,000 -3.5% |
| 2011 | -- | $11,400 -14.6% |
| 2010 | -- | $13,350 -26.4% |
| 2009 | -- | $18,150 -15.4% |
| 2008 | -- | $21,450 +36.2% |
| 2007 | -- | $15,750 +35.2% |
| 2006 | -- | $11,650 |
| 2005 | -- | $11,650 +11.5% |
| 2004 | -- | $10,450 |
| 2003 | -- | $10,450 +11.8% |
| 2002 | -- | $9,350 |
Find assessor info on the county website
Neighborhood: North Mountain
Nearby homes
- $354,2002 bd3 ba1.4k sqft10232 N 12th Ct UNIT 2, Phoenix, AZ 85020Off Market
- $312,000-- bd2 ba1.4k sqft10232 N 12th Ct UNIT 1, Phoenix, AZ 85020Off Market
- $300,100-- bd3 ba1.4k sqft10230 N 12th Ct UNIT 1, Phoenix, AZ 85020Off Market
- $304,0002 bd2 ba1.5k sqft10230 N 12th Ct UNIT 3, Phoenix, AZ 85020Off Market

- $319,200-- bd3 ba1.4k sqft10230 N 12th Ct UNIT 2, Phoenix, AZ 85020Off Market
- $298,2002 bd2 ba1k sqft10245 N 12th Pl UNIT 1, Phoenix, AZ 85020Off Market
- $265,8002 bd2 ba1k sqft10245 N 12th Pl UNIT 3, Phoenix, AZ 85020Off Market
- $345,0002 bd2 ba1.4k sqft10247 N 12th Pl UNIT 2, Phoenix, AZ 85020Pending
Nearby schools
GreatSchools rating
- 4/10Sunnyslope Elementary SchoolGrades: K-8Distance: 0.9 mi
- 9/10Sunnyslope High SchoolGrades: 9-12Distance: 1.5 mi
Schools provided by the listing agent
- Elementary: Sunnyslope Elementary School
- Middle: Sunnyslope Elementary School
- High: Sunnyslope High School
- District: Washington Elementary District
Source: ARMLS. This data may not be complete. We recommend contacting the local school district to confirm school assignments for this home.


Get pre-qualified for a loan
At Zillow Home Loans, we can pre-qualify you in as little as 5 minutes with no impact to your credit score.An equal housing lender. NMLS #10287.
- Arizona
- Maricopa County
- Phoenix
- 85020
- North Mountain
- 10232 N 12TH Court Unit 3
Nearby cities
Nearby neighborhoods
Nearby zip codes
Other Phoenix Topics
