Skip main navigation
Closed
  • $1,038,600

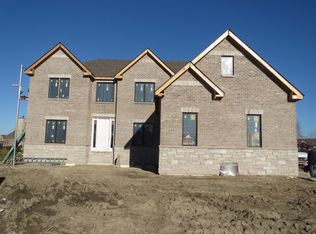
    10232 Paddington Cres, Munster, IN 46321

    5beds
    5,579sqft
    Single Family Residence
    Built in 2014
    0.56 Acres Lot
    $1,038,600 Zestimate®
    $186/sqft
    $5,654 Estimated rent

    Home value

    $1,038,600

    $987,000 - $1.09M

    $5,654/mo

    Zestimate® history
    Loading
    Loading...

    Owner options

    List your home for rent

    $5,654/mo

    Rent Zestimate®

    Find your next renter with Zillow Rental Manager. Plus, with online applications, you can quickly screen prospective tenants – for free.

    Learn more

    $5,654/mo

    Rent Zestimate®

    Refinance and save

    $6,496/mo

    Est. payment

    Refinancing to a lower rate could help reduce your monthly payments and save thousands over the life of the loan.

    See today's rates

    $6,496/mo

    Est. payment

    Explore your selling options

    Work with a Zillow partner agent

    Leverage their expertise and Zillow's premium Showcase listings to get your home seen by more buyers.

    Get started

    List with your own agent

    Get your home in front of millions of buyers by listing it on Zillow.

    Learn how to do it

    Sell it yourself

    Take full control of how buyers see your home on Zillow by listing For Sale by Owner (FSBO).

    List your home

    What's special

    You will NEVER get tired of this view!! 5400 sq ft of CUSTOM high quality finishes! EVERY room has that special detail to make you swoon! 5 beds, 4.5 baths, 3.5 car garage, Brazilian Tigerwood floors, coffered, beamed & vaulted ceilings, oversized trim to name a few! Main level offers: Generous bedroom, 3/4 bath w/ steam shower, Living & Dining and eating area, Great Room w/ gas fireplace, Mudroom w/ built-ins, and SHOW STOPPING kitchen w/ professional grade appliances & oversized window! Upper level features a loft w/ built in bookshelves & bench, laundry w/ sink & cabinets, along w/ 4 bedrooms. Bedroom #2 has an ensuite, Jack-n-Jill bath between bedrooms 3-4 has separate sink areas. Master suite is sure to impress! Sitting area, full bath, & a closet you could park the truck in. The basement features 2 storage areas, an egress window, dance floor, wet bar, & buffett! The exterior is exquisite w/ gas fire pit, hot tub, custom concrete walk & patio on over an 1/2 acre POND lot!

    This property is off market, which means it's not currently listed for sale or rent on Zillow. This may be different from what's available on other websites or public sources.

    Zillow last checked:

    Listing updated:

    Listed by:

    Vickie Wilson 855-299-0169,

    RE/MAX Realty Assoc.

    Bought with:

    Inactive Inactive

    Baird & Warner Fox Valley - Geneva

    Source: MRED as distributed by MLS GRID,MLS#: 11798877MLS Logo

    Facts & features

    Interior

    Bedrooms & bathrooms
    • Bedrooms: 5
    • Bathrooms: 5
    • Full bathrooms: 4
    • 1/2 bathrooms: 1
    Rooms
    • Room types: Bedroom 5, Eating Area, Great Room, Loft, Family Room, Foyer, Mud Room, Pantry, Walk In Closet
    Primary bedroom
    • Features: Flooring (Carpet), Bathroom (Full, Curbless/Roll in Shower, Double Sink, Tub & Separate Shwr)
    • Level: Second
    • Area: 600 Square Feet
    • Dimensions: 25X24
    Bedroom 2
    • Features: Flooring (Carpet)
    • Level: Main
    • Area: 168 Square Feet
    • Dimensions: 14X12
    Bedroom 3
    • Features: Flooring (Carpet)
    • Level: Second
    • Area: 169 Square Feet
    • Dimensions: 13X13
    Bedroom 4
    • Features: Flooring (Carpet)
    • Level: Second
    • Area: 154 Square Feet
    • Dimensions: 14X11
    Bedroom 5
    • Level: Second
    • Area: 224 Square Feet
    • Dimensions: 16X14
    Dining room
    • Features: Flooring (Hardwood), Window Treatments (Blinds)
    • Level: Main
    • Area: 156 Square Feet
    • Dimensions: 13X12
    Eating area
    • Features: Flooring (Hardwood)
    • Level: Main
    • Area: 336 Square Feet
    • Dimensions: 12X28
    Family room
    • Features: Flooring (Carpet), Window Treatments (Blinds)
    • Level: Main
    • Area: 342 Square Feet
    • Dimensions: 18X19
    Other
    • Level: Basement
    • Area: 1914 Square Feet
    • Dimensions: 58X33
    Foyer
    • Level: Main
    • Area: 170 Square Feet
    • Dimensions: 10X17
    Great room
    • Features: Flooring (Carpet)
    • Level: Main
    • Area: 342 Square Feet
    • Dimensions: 18X19
    Kitchen
    • Features: Kitchen (Eating Area-Table Space, Island, Pantry-Walk-in, Custom Cabinetry, Granite Counters, Updated Kitchen), Flooring (Hardwood)
    • Level: Main
    • Area: 182 Square Feet
    • Dimensions: 13X14
    Laundry
    • Level: Second
    • Area: 88 Square Feet
    • Dimensions: 8X11
    Living room
    • Features: Flooring (Hardwood), Window Treatments (Blinds)
    • Level: Main
    • Area: 196 Square Feet
    • Dimensions: 14X14
    Loft
    • Level: Second
    • Area: 588 Square Feet
    • Dimensions: 28X21
    Mud room
    • Level: Main
    • Area: 50 Square Feet
    • Dimensions: 10X5
    Pantry
    • Level: Main
    • Area: 24 Square Feet
    • Dimensions: 6X4
    Walk in closet
    • Level: Second
    • Area: 273 Square Feet
    • Dimensions: 13X21
    Heating
    • Natural Gas, Forced Air
    Cooling
    • Central Air
    Appliances
    • Included: Double Oven, Microwave, Dishwasher, Refrigerator, Bar Fridge, Disposal, Cooktop, Range Hood, Gas Cooktop, Gas Water Heater
    • Laundry: Upper Level, Gas Dryer Hookup, In Unit, Sink
    Features
    • Cathedral Ceiling(s), Wet Bar, 1st Floor Bedroom, Built-in Features, Walk-In Closet(s), Bookcases, High Ceilings, Coffered Ceiling(s), Beamed Ceilings, Open Floorplan, Granite Counters, Separate Dining Room, Pantry
    • Flooring: Hardwood, Carpet
    • Basement: Finished,Egress Window,9 ft + pour,Rec/Family Area,Storage Space,Full
    • Number of fireplaces: 1
    • Fireplace features: Gas Log, Great Room
    Interior area
    • Total structure area: 6,002
    • Total interior livable area: 5,579 sqft
    • Finished area below ground: 1,450

    Property

    Parking
    • Total spaces: 3.5
    • Parking features: Concrete, Side Driveway, Garage Door Opener, Heated Garage, Garage, On Site, Garage Owned, Attached
    • Attached garage spaces: 3.5
    • Has uncovered spaces: Yes
    Accessibility
    • Accessibility features: No Disability Access
    Features
    • Stories: 2
    • Patio & porch: Patio
    • Exterior features: Fire Pit
    • Has spa: Yes
    • Spa features: Outdoor Hot Tub
    • Has view: Yes
    • View description: Water
    • Has water view: Yes
    • Water view: Water
    • Waterfront features: Pond
    Lot
    • Size: 0.56 Acres
    • Dimensions: 68X220X170X152
    • Features: Landscaped, Level, Pie Shaped Lot
    Details
    • Parcel number: 45063632801527
    • Special conditions: None
    • Other equipment: Intercom, Ceiling Fan(s), Sump Pump, Sprinkler-Lawn, Backup Sump Pump;

    Construction

    Type & style
    • Home type: SingleFamily
    • Architectural style: Traditional
    • Property subtype: Single Family Residence
    Materials
    • Brick, Stone
    Condition
    • New construction: No
    • Year built: 2014

    Utilities & green energy

    • Sewer: Public Sewer
    • Water: Lake Michigan

    Community & HOA

    Community
    • Features: Park, Lake, Curbs, Sidewalks, Street Lights, Street Paved
    • Security: Carbon Monoxide Detector(s)
    HOA
    • Services included: None
    Location
    • Region: Munster

    Financial & listing details

    • Price per square foot: $186/sqft
    • Tax assessed value: $976,000
    • Annual tax amount: $8,525
    • Date on market: 6/3/2023
    • Listing terms: Conventional
    • Ownership: Fee Simple

    Price history

    DateEventPrice
    7/21/2023Sold$935,000-1.6%$168/sqft
    Source: MRED as distributed by MLS GRID #11798877 Report a problem
    6/11/2023Contingent$950,000$170/sqft
    Source: NIRA as distributed by MLS GRID #531090 Report a problem
    6/3/2023Listed for sale$950,000+555.2%$170/sqft
    Source: MRED as distributed by MLS GRID #11798877 Report a problem
    1/8/2013Sold$145,000$26/sqft
    Source: Public Record Report a problem

    Public tax history

    YearProperty taxesTax assessment
    2025$12,129 +36.1%$976,000 +9%
    2024$8,913 +4.6%$895,600 +33.8%
    2023$8,525 +3.5%$669,600 +7%
    2022$8,233 +4.1%$625,700 +3.9%
    2021$7,912 -1.3%$602,200 +4.3%
    2020$8,014 -12.6%$577,400 -4.2%
    2019$9,167 +0.2%$602,400 +3.5%
    2018$9,147 +13.9%$582,300 +0.5%
    2017$8,027 $579,600 +3.2%
    2016$8,027 -7.5%$561,400 +0.2%
    2014$8,676 +9077.4%$560,300 +17409.4%
    2013$95 +0.3%$3,200
    2012$94 -3.6%$3,200
    2011$98 +5.6%$3,200
    2010$93 $3,200
    2009-- $3,200
    2007-- $3,200
    Find assessor info on the county website

    Neighborhood: 46321

    Nearby schools

    GreatSchools rating
    Get a cash offer in 3 minutes
    Find out how much your home could sell for in as little as 3 minutes with a no-obligation cash offer.
    Estimated market value
    $1,038,600
    Get a cash offer in 3 minutes
    Find out how much your home could sell for in as little as 3 minutes with a no-obligation cash offer.
    Estimated market value
    $1,038,600