You don't want to miss this fantastic home! Wonderfully sited home at the end of the cul de sac located in the neighborhood of Burleigh Manor. This brick front colonial boasts 4 spacious bedrooms and 3.5 bathrooms with a generously sized family room and fabulous screened in porch. The country kitchen is open to the family room and allows easy access to the formal dining room. The carefully considered mudroom includes built-in cabinets and shelving for ample storage directly off the garage entrance. The basement is finished to include a large recreation room, full bath, separate study/hobby room, and an immaculate laundry/utility room. Outside, you will find a paver patio and separate sports court with an installed basketball hoop. The rear yard is fenced for security and some additional privacy. This home has been well maintained and thoughtfully updated through the years. Notable updates include the screened-in porch addition, opening the space between the kitchen and family room, all bathrooms, composite decking, paver patio, appliances, cabinets, tankless water heater (gas), exterior doors, active radon mitigation system, Tesla car charger in garage, flooring, electronic door lock, Ring doorbell, and exterior cameras. Close to major commuter routes and ample shopping and dining options.
Sold for $806,000
Street View
$806,000
10232 Queens Camel Ct, Ellicott City, MD 21042
4beds
2,548sqft
Single Family Residence
Built in 1985
0.32 Acres Lot
$851,800 Zestimate®
$316/sqft
$4,087 Estimated rent
Home value
$851,800
$809,000 - $894,000
$4,087/mo
Zestimate® history
Owner options
List your home for rent
$4,087/mo
Rent Zestimate®
Find your next renter with Zillow Rental Manager. Plus, with online applications, you can quickly screen prospective tenants – for free.
$4,087/mo
Rent Zestimate®
Refinance and save
$5,013/mo
Est. payment
Refinancing to a lower rate could help reduce your monthly payments and save thousands over the life of the loan.
$5,013/mo
Est. payment
Explore your selling options
Work with a Zillow partner agent
Leverage their expertise and Zillow's premium Showcase listings to get your home seen by more buyers.
Get startedList with your own agent
Get your home in front of millions of buyers by listing it on Zillow.
Learn how to do itSell it yourself
Take full control of how buyers see your home on Zillow by listing For Sale by Owner (FSBO).
List your homeWhat's special
Built - in cabinetsRear yardBrick front colonialAmple storageImmaculate laundryAmple shoppingHobby room
Zillow last checked:
Listing updated:
Listed by:
Rachel Regan 301-775-1573,
Cummings & Co. Realtors
Bought with:
Peter Wu, 595949
Libra Realty, LLC
Source: Bright MLS,MLS#: MDHW2036952
Facts & features
Interior
Bedrooms & bathrooms
- Bedrooms: 4
- Bathrooms: 4
- Full bathrooms: 3
- 1/2 bathrooms: 1
- Main level bathrooms: 1
Rooms
- Room types: Dining Room, Primary Bedroom, Bedroom 2, Bedroom 3, Bedroom 4, Kitchen, Family Room, Foyer, Recreation Room, Utility Room, Bathroom 2, Bathroom 3, Hobby Room, Primary Bathroom, Half Bath
Basement
- Area: 700
Heating
- Heat Pump, Electric
Cooling
- Central Air, Heat Pump, Electric
Appliances
- Included: Dishwasher, Disposal, Dryer, Oven/Range - Electric, Refrigerator, Microwave, Exhaust Fan, Washer, Tankless Water Heater, Humidifier, Gas Water Heater
- Laundry: In Basement, Mud Room
Features
- Kitchen - Country, Dining Area, Primary Bath(s), Floor Plan - Traditional, Ceiling Fan(s), Crown Molding, Family Room Off Kitchen, Formal/Separate Dining Room, Open Floorplan, Recessed Lighting, Bathroom - Tub Shower, Upgraded Countertops, Wainscotting, Walk-In Closet(s), Dry Wall
- Flooring: Bamboo, Carpet, Ceramic Tile, Laminate
- Doors: Insulated, Sliding Glass, French Doors, Six Panel
- Windows: Double Pane Windows, Screens, Double Hung, Window Treatments
- Basement: Full,Finished,Walk-Out Access,Improved,Exterior Entry,Sump Pump,Interior Entry,Heated
- Number of fireplaces: 1
- Fireplace features: Gas/Propane, Glass Doors
Interior area
- Total structure area: 2,548
- Total interior livable area: 2,548 sqft
- Finished area above ground: 1,848
- Finished area below ground: 700
Property
Parking
- Total spaces: 6
- Parking features: Garage Faces Front, Garage Door Opener, Inside Entrance, Storage, Asphalt, Driveway, Private, Electric Vehicle Charging Station(s), On Street, Attached
- Attached garage spaces: 2
- Uncovered spaces: 4
- Details: Garage Sqft: 500
Accessibility
- Accessibility features: None
Features
- Levels: Three
- Stories: 3
- Patio & porch: Patio, Porch, Deck, Screened, Screened Porch
- Exterior features: Sport Court, Stone Retaining Walls
- Pool features: None
- Fencing: Wood,Back Yard,Partial,Split Rail,Privacy
Lot
- Size: 0.32 Acres
- Features: Cul-De-Sac, Front Yard, No Thru Street, Suburban
Details
- Additional structures: Above Grade, Below Grade
- Parcel number: 1402277212
- Zoning: R20
- Special conditions: Standard
Construction
Type & style
- Home type: SingleFamily
- Architectural style: Colonial
- Property subtype: Single Family Residence
Materials
- Frame, Brick Front, Metal Siding
- Foundation: Active Radon Mitigation
- Roof: Asphalt,Shingle
Condition
- Excellent
- New construction: No
- Year built: 1985
Details
- Builder name: GRAYSON HOMES
Utilities & green energy
- Sewer: Public Sewer
- Water: Public
- Utilities for property: Underground Utilities, Fiber Optic, Cable
Community & HOA
Community
- Security: Exterior Cameras, Non-Monitored, Smoke Detector(s)
- Subdivision: Burleigh Manor
HOA
- Has HOA: No
Location
- Region: Ellicott City
Financial & listing details
- Price per square foot: $316/sqft
- Tax assessed value: $540,533
- Annual tax amount: $6,086
- Date on market: 2/21/2024
- Listing agreement: Exclusive Right To Sell
- Listing terms: Cash,Conventional,FHA,Negotiable,VA Loan
- Inclusions: Ring Doorbell, Electronic Lock With Keypad, Wyze Outdoor Cameras
- Ownership: Fee Simple
- Road surface type: Black Top
Price history
| Date | Event | Price |
|---|---|---|
| 3/22/2024 | Sold | $806,000+18.7%$316/sqft |
Source:  Bright MLS #MDHW2036952 Report a problem Bright MLS #MDHW2036952 Report a problem | ||
| 2/25/2024 | Pending sale | $679,000$266/sqft |
Source: Bright MLS #MDHW2036952 Report a problem | ||
| 2/22/2024 | Listed for sale | $679,000+23.7%$266/sqft |
Source: Bright MLS #MDHW2036952 Report a problem | ||
| 12/5/2005 | Sold | $549,000$215/sqft |
Source: Public Record Report a problem | ||
Public tax history
| Year | Property taxes | Tax assessment |
|---|---|---|
| 2025 | -- | $640,567 +12.8% |
| 2024 | $6,397 +5.1% | $568,100 +5.1% |
| 2023 | $6,086 +5.4% | $540,533 -4.9% |
| 2022 | $5,776 +5.7% | $568,100 +17% |
| 2021 | $5,466 +0.1% | $485,400 +0.1% |
| 2020 | $5,463 +0.1% | $485,133 -0.1% |
| 2019 | $5,460 -7.4% | $485,400 +0.2% |
| 2018 | $5,893 -16% | $484,600 |
| 2017 | $7,012 | $484,600 +3.4% |
| 2016 | -- | $468,667 +1.7% |
| 2015 | -- | $460,700 +2.4% |
| 2014 | -- | $450,100 +2.4% |
| 2013 | -- | $439,500 +2.5% |
| 2012 | -- | $428,900 |
| 2011 | -- | $428,900 |
| 2010 | -- | $428,900 -21% |
| 2009 | -- | $543,010 +12.3% |
| 2008 | -- | $483,480 +14% |
| 2007 | -- | $423,950 +16.3% |
| 2006 | -- | $364,420 +12.5% |
| 2005 | -- | $323,840 +14.3% |
| 2004 | -- | $283,260 +16.7% |
| 2003 | -- | $242,680 +2.4% |
| 2002 | -- | $237,000 +2.5% |
| 2001 | -- | $231,320 +156.3% |
| 2000 | -- | $90,250 |
Find assessor info on the county website
Neighborhood: 21042
Nearby homes
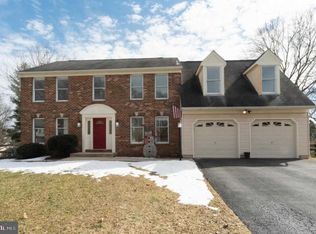
- $889,6005 bd4 ba2.9k sqft10228 Queens Camel Ct, Ellicott City, MD 21042Off Market
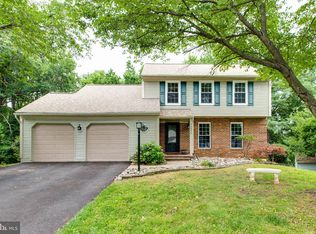
- $749,9004 bd4 ba2k sqft10233 Queens Camel Ct, Ellicott City, MD 21042Sold
- $869,6004 bd3 ba2.9k sqft10224 Queens Camel Ct, Ellicott City, MD 21042Off Market
- $787,9004 bd4 ba2.9k sqft10043 Tanya Ct, Ellicott City, MD 21042Off Market
- $791,100-- bd2 ba2.2k sqft10229 Queens Camel Ct, Ellicott City, MD 21042Off Market
- $777,300-- bd2 ba2.2k sqft10220 Queens Camel Ct, Ellicott City, MD 21042Off Market
- $800,700-- bd2 ba2.2k sqft10225 Queens Camel Ct, Ellicott City, MD 21042Off Market
- $754,5004 bd3 ba1.9k sqft10150 Breconshire Rd, Ellicott City, MD 21042Off Market
Nearby schools
GreatSchools rating
- 9/10Centennial Lane Elementary SchoolGrades: PK-5Distance: 0.2 mi
- 9/10Burleigh Manor Middle SchoolGrades: 6-8Distance: 0.9 mi
- 10/10Centennial High SchoolGrades: 9-12Distance: 1.1 mi
Schools provided by the listing agent
- Elementary: Centennial Lane
- Middle: Burleigh Manor
- High: Centennial
- District: Howard County Public School System
Source: Bright MLS. This data may not be complete. We recommend contacting the local school district to confirm school assignments for this home.
Get a cash offer in 3 minutes
Find out how much your home could sell for in as little as 3 minutes with a no-obligation cash offer.
Estimated market value
$851,800
Get a cash offer in 3 minutes
Find out how much your home could sell for in as little as 3 minutes with a no-obligation cash offer.
Estimated market value
$851,800
- Maryland
- Howard County
- Ellicott City
- 21042
- 10232 Queens Camel Ct
Nearby cities
Nearby zip codes
Other Ellicott City Topics
