Skip main navigation
Closed
  • $727,900

    10232 Squires Way, Cornelius, NC 28031

    4beds
    2,968sqft
    Single Family Residence
    Built in 2003
    0.31 Acres Lot
    $726,600 Zestimate®
    $245/sqft
    $4,095 Estimated rent

    Home value

    $726,600

    $668,000 - $792,000

    $4,095/mo

    Zestimate® history
    Loading
    Loading...

    Owner options

    List your home for rent

    $4,095/mo

    Rent Zestimate®

    Find your next renter with Zillow Rental Manager. Plus, with online applications, you can quickly screen prospective tenants – for free.

    Learn more

    $4,095/mo

    Rent Zestimate®

    Refinance and save

    $4,861/mo

    Est. payment

    Refinancing to a lower rate could help reduce your monthly payments and save thousands over the life of the loan.

    See today's rates

    $4,861/mo

    Est. payment

    Explore your selling options

    Work with a Zillow partner agent

    Leverage their expertise and Zillow's premium Showcase listings to get your home seen by more buyers.

    Get started

    List with your own agent

    Get your home in front of millions of buyers by listing it on Zillow.

    Learn how to do it

    Sell it yourself

    Take full control of how buyers see your home on Zillow by listing For Sale by Owner (FSBO).

    List your home

    What's special

    Gas fireplaceLarge extended patioLarge bonus roomVaulted ceilingHardwood floorsWalk-in showerKitchen island
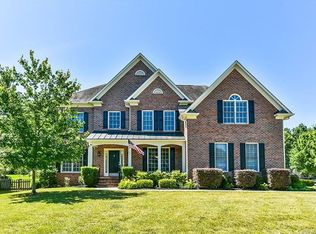
    Nestled in the desirable Weatherstone Manor community, this stunning 4-bedroom, 3-bathroom home, sits on a spacious .31-acre private lot. This meticulously landscaped exterior includes a fenced-in backyard with a large extended patio, screened-in porch and outdoor kitchen with granite countertops, perfect for relaxation and outdoor entertaining. The main floor boasts hardwood floors, two-story great room with gas fireplace, sitting room, dining room, full bathroom, laundry room & breakfast area and kitchen with granite countertops, a kitchen island and ss appliances and a home office/5th bedroom. On the second level you will find a large primary suite with sitting room, en-suite bathroom with dual sinks, garden tub, walk-in shower and large closet and three spacious bedrooms, (one with a vaulted ceiling) and large full bathroom. The third level includes a large bonus room overlooking the backyard. Enjoy the community amenities including a swimming pool, playground & tennis courts!

    Zillow last checked:

    Listing updated:

    Listing Provided by:

    Tara Kilgore kilgore.tara@gmail.com,

    Southern Homes of the Carolinas, Inc

    Bought with:

    Sandi Walsh

    Rawson Realty, LLC

    Source: Canopy MLS as distributed by MLS GRID,MLS#: 4203018MLS Logo

    Facts & features

    Interior

    Bedrooms & bathrooms
    • Bedrooms: 4
    • Bathrooms: 3
    • Full bathrooms: 3
    Primary bedroom
    • Level: Upper
    Primary bedroom
    • Level: Upper
    Bedroom s
    • Level: Upper
    Bedroom s
    • Level: Upper
    Bedroom s
    • Level: Upper
    Bedroom s
    • Level: Upper
    Bedroom s
    • Level: Upper
    Bedroom s
    • Level: Upper
    Bathroom full
    • Level: Main
    Bathroom full
    • Level: Upper
    Bathroom full
    • Level: Upper
    Bathroom full
    • Level: Main
    Bathroom full
    • Level: Upper
    Bathroom full
    • Level: Upper
    Bonus room
    • Level: Third
    Bonus room
    • Level: Third
    Breakfast
    • Level: Main
    Breakfast
    • Level: Main
    Dining room
    • Level: Main
    Dining room
    • Level: Main
    Other
    • Level: Main
    Other
    • Level: Main
    Kitchen
    • Level: Main
    Kitchen
    • Level: Main
    Laundry
    • Level: Main
    Laundry
    • Level: Main
    Office
    • Level: Main
    Office
    • Level: Main
    Other
    • Level: Main
    Other
    • Level: Main
    Heating
    • Forced Air, Natural Gas
    Cooling
    • Ceiling Fan(s), Central Air
    Appliances
    • Included: Dishwasher, Disposal, Electric Cooktop, Electric Oven, Exhaust Fan, Gas Water Heater, Microwave, Plumbed For Ice Maker, Refrigerator, Self Cleaning Oven, Washer/Dryer
    • Laundry: Electric Dryer Hookup, Laundry Room, Main Level
    Features
    • Soaking Tub, Kitchen Island, Pantry, Storage, Walk-In Closet(s)
    • Flooring: Carpet, Tile, Wood
    • Doors: French Doors, Sliding Doors
    • Has basement: No
    • Fireplace features: Gas Log, Great Room
    Interior area
    • Total structure area: 2,652
    • Total interior livable area: 2,968 sqft
    • Finished area above ground: 2,968
    • Finished area below ground: 0

    Property

    Parking
    • Total spaces: 4
    • Parking features: Driveway, Attached Garage, Garage Faces Front, Garage on Main Level
    • Attached garage spaces: 2
    • Uncovered spaces: 2
    Features
    • Levels: Two
    • Stories: 2
    • Patio & porch: Covered, Front Porch, Patio, Rear Porch, Screened
    • Exterior features: Outdoor Kitchen
    • Pool features: Community
    • Fencing: Back Yard,Fenced,Wood
    Lot
    • Size: 0.31 Acres
    • Dimensions: 75 x 183 x 74 x 189
    • Features: Rolling Slope, Wooded
    Details
    • Additional structures: Shed(s)
    • Parcel number: 00525222
    • Zoning: GR
    • Special conditions: Standard

    Construction

    Type & style
    • Home type: SingleFamily
    • Architectural style: Traditional
    • Property subtype: Single Family Residence
    Materials
    • Brick Partial, Fiber Cement
    • Foundation: Slab
    Condition
    • New construction: No
    • Year built: 2003

    Utilities & green energy

    • Sewer: Public Sewer
    • Water: City
    • Utilities for property: Cable Available, Electricity Connected

    Community & neighborhood

    Community
    • Community features: Clubhouse, Playground, Recreation Area, Tennis Court(s)
    Location
    • Region: Cornelius
    • Subdivision: Weatherstone Manor

    HOA & financial

    HOA
    • Has HOA: Yes
    • HOA fee: $588 semi-annually
    • Association name: Main Street Management Group
    • Association phone: 704-255-1266

    Other

    Other facts
    • Listing terms: Cash,Conventional
    • Road surface type: Concrete, Paved

    Price history

    DateEventPrice
    1/21/2025Sold$727,900-0.3%$245/sqft
    Source: Canopy MLS as distributed by MLS GRID #4203018 Report a problem
    12/16/2024Pending sale$729,900$246/sqft
    Source: Canopy MLS as distributed by MLS GRID #4203018 Report a problem
    12/3/2024Listed for sale$729,900+78%$246/sqft
    Source: Canopy MLS as distributed by MLS GRID #4203018 Report a problem
    7/30/2015Sold$410,000-4.7%$138/sqft
    Source: Canopy MLS as distributed by MLS GRID #3060587 Report a problem
    2/20/2015Price change$430,000-1.1%$145/sqft
    Source: Southern Homes of the Carolina's #3060587 Report a problem
    2/1/2015Listed for sale$435,000+76.1%$147/sqft
    Source: Southern Homes of the Carolina's #3060587 Report a problem
    11/14/2003Sold$247,000$83/sqft
    Source: Public Record Report a problem

    Public tax history

    YearProperty taxesTax assessment
    2025$3,841 $568,700
    2024-- $568,700
    2023-- $568,700 +39.2%
    2022-- $408,600
    2021-- $408,600
    2020-- $408,600
    2019$3,461 $408,600 +27.2%
    2018-- $321,200
    2017$3,460 $321,200
    2016$3,460 $321,200 -3%
    2015$3,460 -1.5%$331,300
    2014$3,513 --
    2013-- $318,600
    2012-- $318,600
    2011-- $318,600 +47.8%
    2010-- $215,500
    2009-- $215,500
    2008-- $215,500
    2007-- $215,500
    2006-- $215,500
    2005-- $215,500
    2004-- --

    Find assessor info on the county website

    Neighborhood: 28031

    Nearby schools

    GreatSchools rating
    Schools provided by the listing agent
    • Elementary: J.V. Washam
    • Middle: Bailey
    • High: William Amos Hough

    Source: Canopy MLS as distributed by MLS GRID. This data may not be complete. We recommend contacting the local school district to confirm school assignments for this home.

    Get a cash offer in 3 minutes
    Find out how much your home could sell for in as little as 3 minutes with a no-obligation cash offer.
    Estimated market value
    $726,600
    Get a cash offer in 3 minutes
    Find out how much your home could sell for in as little as 3 minutes with a no-obligation cash offer.
    Estimated market value
    $726,600