Stunning Fully Remodeled 5-Bedroom Home in Coveted Westridge – Move-In Ready!
Welcome to your dream home in the heart of Highlands Ranch's sought-after Westridge subdivision! This beautifully remodeled 5-bedroom, 4-bathroom home offers the perfect blend of modern luxury, comfort, and functionality. Step inside to discover a light-filled, open-concept layout with high-end finishes throughout. The gourmet kitchen is a chef’s dream, featuring quartz countertops, custom cabinetry, stainless steel appliances, and a spacious island perfect for entertaining. The kitchen flows seamlessly into the living and dining areas, all enhanced by luxury vinyl plank flooring, fresh interior paint, and designer lighting. Upstairs, you’ll find a generous primary suite with a fully updated spa-like bathroom, complete with a soaking tub, and a walk-in shower. Three additional bedrooms and a stylish full bath provide ample space for family, guests, or a home office. The fully finished basement includes a large bonus room, and a bathroom—ideal for a guest suite, home theater, or gym.
Outside, enjoy Colorado’s beautiful seasons in your private backyard oasis featuring a newly refinished deck and mature landscaping. Located just minutes from top-rated schools, parks, trails, shopping, and dining, this turnkey home has it all. And with access to all Highlands Ranch community amenities—including rec centers, pools, and tennis courts—you’ll love living in this vibrant neighborhood.
Sold for $699,500
Zillow last checked:
Listing updated:
Bought with:
Bill Mathisen, 001050195
Mathisen Real Estate
Source: REcolorado as distributed by MLS GRID,MLS#: 8129055
Price history
| Date | Event | Price |
|---|---|---|
| 11/24/2025 | Sold | $699,500$301/sqft |
Source:  REcolorado as distributed by MLS GRID #8129055 Report a problem REcolorado as distributed by MLS GRID #8129055 Report a problem | ||
| 11/3/2025 | Pending sale | $699,500$301/sqft |
Source: REcolorado as distributed by MLS GRID #8129055 Report a problem | ||
| 10/14/2025 | Listed for sale | $699,500$301/sqft |
Source: REcolorado as distributed by MLS GRID #8129055 Report a problem | ||
| 10/7/2025 | Pending sale | $699,500$301/sqft |
Source: REcolorado as distributed by MLS GRID #8129055 Report a problem | ||
| 9/10/2025 | Listed for sale | $699,500+99.9%$301/sqft |
Source: REcolorado as distributed by MLS GRID #8129055 Report a problem | ||
| 4/14/2025 | Sold | $349,900+18.6%$150/sqft |
Source: Public Record Report a problem | ||
| 8/24/2021 | Listing removed | -- |
Source: Zillow Rental Manager Report a problem | ||
| 8/18/2021 | Price change | $2,500-3.8%$1/sqft |
Source: Zillow Rental Manager Report a problem | ||
| 8/5/2021 | Listed for rent | $2,600+15.6%$1/sqft |
Source: Zillow Rental Manager Report a problem | ||
| 7/20/2019 | Listing removed | $2,250$1/sqft |
Source: More Than Home Management Report a problem | ||
| 7/10/2019 | Listed for rent | $2,250+4.7%$1/sqft |
Source: More Than Home Management Report a problem | ||
| 6/27/2018 | Listing removed | $2,150$1/sqft |
Source: More Than Home Management Report a problem | ||
| 6/18/2018 | Price change | $2,150-4.4%$1/sqft |
Source: More Than Home Management Report a problem | ||
| 5/11/2018 | Listed for rent | $2,250+15.4%$1/sqft |
Source: More Than Home Management Report a problem | ||
| 2/23/2015 | Listing removed | $1,950$1/sqft |
Source: Tom Miller-Freutel Report a problem | ||
| 2/10/2015 | Price change | $1,950-4.9%$1/sqft |
Source: Tom Miller-Freutel Report a problem | ||
| 12/20/2014 | Listed for rent | $2,050-4.7%$1/sqft |
Source: Tom Miller-Freutel Report a problem | ||
| 7/29/2014 | Listing removed | $2,150$1/sqft |
Source: Tom Miller-Freutel Report a problem | ||
| 7/10/2014 | Listed for rent | $2,150+2.4%$1/sqft |
Source: Tom Miller-Freutel Report a problem | ||
| 7/14/2013 | Listing removed | $2,100$1/sqft |
Source: More Than Home Management Report a problem | ||
| 6/14/2013 | Listed for rent | $2,100$1/sqft |
Source: More Than Home Management Report a problem | ||
| 5/30/2013 | Sold | $295,000-3.8%$127/sqft |
Source: Public Record Report a problem | ||
| 4/28/2013 | Listed for sale | $306,800+22.7%$132/sqft |
Source: Steinle Realty Services, Inc. #1180801 Report a problem | ||
| 10/3/2005 | Sold | $250,000+9.2%$107/sqft |
Source: Public Record Report a problem | ||
| 3/5/2003 | Sold | $229,000+28.7%$98/sqft |
Source: Public Record Report a problem | ||
| 3/5/1999 | Sold | $178,000+26.6%$77/sqft |
Source: Public Record Report a problem | ||
| 10/14/1994 | Sold | $140,577$60/sqft |
Source: Public Record Report a problem | ||
Nearby homes
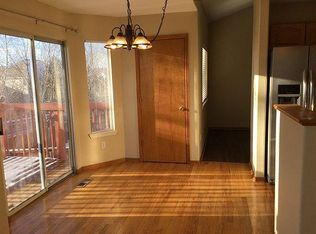
- $540,4003 bd3 ba2.5k sqft10236 Woodrose Ln, Highlands Ranch, CO 80129Off Market
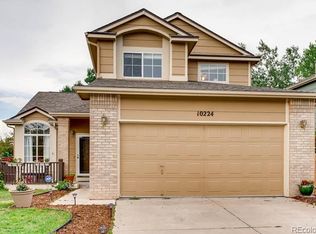
- $642,4004 bd3 ba2.5k sqft10224 Woodrose Ln, Highlands Ranch, CO 80129Off Market
- $619,6005 bd4 ba1.8k sqft10240 Woodrose Ln, Highlands Ranch, CO 80129Off Market
- $596,2004 bd3 ba1.8k sqft10220 Woodrose Ln, Highlands Ranch, CO 80129Off Market
Get a cash offer in 3 minutes
Find out how much your home could sell for in as little as 3 minutes with a no-obligation cash offer.
Estimated market value
$688,900
