Welcome to this wonderful 4 Bedroom~ 4.5 Bath 1.5-story home offering over 5,300+ SF of finished living space in the highly desirable Estates of Nottinghill. Outstanding curb appeal leads into a grand 2 story entry, where you’ll find soaring ceilings, and expansive great room with a decorative fireplace. A separate dining room and a versatile bonus room perfect for an office or den add to the home’s livability. The great room’s HUGE wall of windows floods the space with natural light and creates an airy, open feel. The impressive kitchen features a Large Hearth Room with a gas-log fireplace, double ovens, beverage fridge, planning desk area, expansive counter space, 42 " cabinets and a large breakfast bar, plus a bay-window breakfast room. Step outside to a large composite deck offering low maintenance and beautiful scenic views. The main-level primary suite includes double doors, a trey ceiling, and a spacious ensuite bath complete with jetted tub and separate shower. Upstairs there are three generously sized bedrooms, two connected by a Jack-and-Jill bath and one with its own full bath. The finished walkout lower level provides incredible additional living space with endless possibilities. Large dance room/exercise room! Possible extra sleeping area and full bath as well as large craft/hobby room! Zoned HVAC, front and back irrigation system, and an oversized three-car garage add convenience. Multiple oversized walk-in closets throughout, plus a main-level laundry/mudroom. All on a beautiful Large Level Lot. NEW ROOF(April/2025)
Closed
Listed by: Worth Clark Realty • James M Lieber • Contact: 314-713-3000
Bought with: Wood Brothers Realty
Price Unknown
10233 Eddingham Ter, Saint Louis, MO 63128
4beds
5,388sqft
Single Family Residence
Built in 2002
0.35 Acres Lot
$898,700 Zestimate®
$--/sqft
$5,332 Estimated rent
Home value
$898,700
$836,000 - $971,000
$5,332/mo
Zestimate® history
Owner options
List your home for rent
$5,332/mo
Rent Zestimate®
Find your next renter with Zillow Rental Manager. Plus, with online applications, you can quickly screen prospective tenants – for free.
$5,332/mo
Rent Zestimate®
Refinance and save
$725/mo
Est. payment
Refinancing to a lower rate could help reduce your monthly payments and save thousands over the life of the loan.
$725/mo
Est. payment
Explore your selling options
Work with a Zillow partner agent
Leverage their expertise and Zillow's premium Showcase listings to get your home seen by more buyers.
Get startedList with your own agent
Get your home in front of millions of buyers by listing it on Zillow.
Learn how to do itSell it yourself
Take full control of how buyers see your home on Zillow by listing For Sale by Owner (FSBO).
List your homeWhat's special
Decorative fireplaceExpansive great roomAiry open feelBeautiful scenic viewsOversized three-car garageBeverage fridgeBeautiful large level lot
Zillow last checked:
Listing updated:
Listed by:
James M Lieber 314-713-3000,
Worth Clark Realty
Bought with:
Catie D Mooney, 1999133203
Wood Brothers Realty
Source: MARIS,MLS#: 25076511 Originating MLS: St. Louis Association of REALTORS
Originating MLS: St. Louis Association of REALTORSFacts & features
Interior
Bedrooms & bathrooms
- Bedrooms: 4
- Bathrooms: 5
- Full bathrooms: 4
- 1/2 bathrooms: 1
- Main level bathrooms: 2
- Main level bedrooms: 1
Heating
- Forced Air, Natural Gas, Zoned
Cooling
- Ceiling Fan(s), Electric, Zoned
Appliances
- Laundry: Main Level
Features
- Number of fireplaces: 2
Interior area
- Total structure area: 5,388
- Total interior livable area: 5,388 sqft
- Finished area above ground: 3,736
- Finished area below ground: 1,652
Property
Parking
- Total spaces: 3
- Parking features: Garage
- Garage spaces: 3
Features
- Levels: One and One Half
Lot
- Size: 0.35 Acres
- Dimensions: .35
- Features: Level, Sprinklers In Front, Sprinklers In Rear
Details
- Parcel number: 29M640522
- Special conditions: Standard
Construction
Type & style
- Home type: SingleFamily
- Architectural style: Traditional
- Property subtype: Single Family Residence
Materials
- Brick, Vinyl Siding
- Roof: Architectural Shingle
Condition
- Year built: 2002
Utilities & green energy
- Electric: Ameren
- Sewer: Public Sewer
- Water: Public
- Utilities for property: Cable Available, Electricity Available, Natural Gas Available
Community & HOA
Community
- Security: Security System Owned
- Subdivision: Estates At Nottinghill
HOA
- Has HOA: Yes
- Amenities included: Common Ground
- Services included: Maintenance Grounds
- HOA fee: $725 annually
- HOA name: Estates at Nottinghill HOA
Location
- Region: Saint Louis
Financial & listing details
- Tax assessed value: $694,500
- Annual tax amount: $7,803
- Date on market: 11/21/2025
- Cumulative days on market: 1 day
- Listing terms: Cash,Conventional
- Electric utility on property: Yes
Price history
| Date | Event | Price |
|---|---|---|
| 12/10/2025 | Sold | -- |
Source:  MARIS #25076511 Report a problem MARIS #25076511 Report a problem | ||
| 11/23/2025 | Pending sale | $799,999$148/sqft |
Source: MARIS #25076511 Report a problem | ||
| 11/21/2025 | Listed for sale | $799,999$148/sqft |
Source: MARIS #25076511 Report a problem | ||
| 7/28/2014 | Sold | -- |
Source: Public Record Report a problem | ||
| 3/13/2003 | Sold | -- |
Source: Public Record Report a problem | ||
Public tax history
| Year | Property taxes | Tax assessment |
|---|---|---|
| 2025 | $8,369 +7.3% | $131,960 +9.6% |
| 2024 | $7,803 +0.2% | $120,370 |
| 2023 | $7,784 -0.9% | $120,370 +3.3% |
| 2022 | $7,852 +3.7% | $116,540 |
| 2021 | $7,572 +6.9% | $116,540 +10.8% |
| 2020 | $7,083 -0.6% | $105,160 |
| 2019 | $7,126 | $105,160 +9% |
| 2018 | $7,126 | $96,490 |
| 2017 | $7,126 +1.1% | $96,490 -0.5% |
| 2016 | $7,048 -5.5% | $96,980 |
| 2015 | $7,458 | $96,980 -6.8% |
| 2014 | $7,458 -6.2% | $104,040 |
| 2013 | $7,954 | $104,040 |
| 2012 | -- | $104,040 |
| 2011 | -- | $104,040 +3.9% |
| 2010 | $6,037 +2.8% | $100,130 |
| 2009 | $5,871 -0.7% | $100,130 +0.2% |
| 2008 | $5,912 +5.5% | $99,940 |
| 2007 | $5,605 | $99,940 +7.7% |
| 2006 | $5,605 -3.6% | $92,800 |
| 2005 | $5,815 | $92,800 +236.8% |
| 2003 | -- | $27,550 |
Find assessor info on the county website
Neighborhood: 63128
Nearby homes
- $983,3004 bd3 ba3.6k sqft10237 Eddingham Ter, Saint Louis, MO 63128Off Market
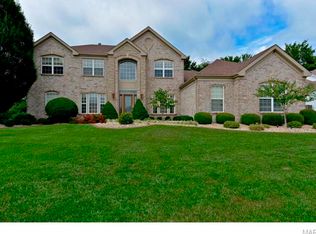
- $900-- bd-- ba-- sqft10237 Eddingham Ter #A, Saint Louis, MO 63128Off Market
- $918,0004 bd3 ba3.7k sqft10229 Eddingham Ter, Saint Louis, MO 63128Off Market
- $118,9002 bd2 ba1.4k sqft12662 Elnore Dr, Saint Louis, MO 63128Off Market
- $1,215,4004 bd3 ba3.7k sqft12662 Elnore Dr, Saint Louis, MO 63128Off Market
- $1,023,9004 bd4 ba4.3k sqft10230 Eddingham Ter, Saint Louis, MO 63128Off Market
- $998,9003 bd2 ba5.4k sqft10234 Eddingham Ter, Saint Louis, MO 63128Off Market
- $1,034,6005 bd5 ba4.5k sqft10241 Eddingham Ter, Saint Louis, MO 63128Off Market
Nearby schools
GreatSchools rating
- 7/10Kennerly Elementary SchoolGrades: K-5Distance: 0.5 mi
- 7/10Robert H. Sperreng Middle SchoolGrades: 6-8Distance: 1.2 mi
- 9/10Lindbergh Sr. High SchoolGrades: 9-12Distance: 1.4 mi
Schools provided by the listing agent
- Elementary: Kennerly Elem.
- Middle: Robert H. Sperreng Middle
- High: Lindbergh Sr. High
Source: MARIS. This data may not be complete. We recommend contacting the local school district to confirm school assignments for this home.
Get a cash offer in 3 minutes
Find out how much your home could sell for in as little as 3 minutes with a no-obligation cash offer.
Estimated market value
$898,700
Get a cash offer in 3 minutes
Find out how much your home could sell for in as little as 3 minutes with a no-obligation cash offer.
Estimated market value
$898,700
- Missouri
- Saint Louis County
- Sunset Hills
- 63128
- 10233 Eddingham Ter
Nearby cities
Nearby zip codes
Other Sunset Hills Topics
