Skip main navigation
Sold
Street View
  • $588,000

    10233 Fantina Ln, Fishers, IN 46040

    5beds
    4,609sqft
    Residential, Single Family Residence
    Built in 2008
    0.33 Acres Lot
    $617,000 Zestimate®
    $128/sqft
    $3,802 Estimated rent

    Home value

    $617,000

    $586,000 - $654,000

    $3,802/mo

    Zestimate® history
    Loading
    Loading...

    Owner options

    List your home for rent

    $3,802/mo

    Rent Zestimate®

    Find your next renter with Zillow Rental Manager. Plus, with online applications, you can quickly screen prospective tenants – for free.

    Learn more

    $3,802/mo

    Rent Zestimate®

    Refinance and save

    $3,625/mo

    Est. payment

    Refinancing to a lower rate could help reduce your monthly payments and save thousands over the life of the loan.

    See today's rates

    $3,625/mo

    Est. payment

    Explore your selling options

    Work with a Zillow partner agent

    Leverage their expertise and Zillow's premium Showcase listings to get your home seen by more buyers.

    Get started

    List with your own agent

    Get your home in front of millions of buyers by listing it on Zillow.

    Learn how to do it

    Sell it yourself

    Take full control of how buyers see your home on Zillow by listing For Sale by Owner (FSBO).

    List your home

    What's special

    Fully finished basementFenced yardCozy gas fireplaceOpen seating areaSleek granite countertopsVersatile bonus roomLuxurious master suite
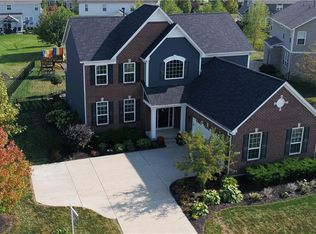
    Welcome to an exceptional residence located in the prestigious Boulders neighborhood of Fishers. As you enter the grand two-story foyer, the timeless elegance of hardwood floors welcomes you, flowing seamlessly across the main level. This spacious freshly painted home offers an array of beautifully appointed spaces, including a formal dining room, a private office with custom built-ins, and a light-filled great room featuring a cozy gas fireplace that creates a warm and inviting atmosphere. The gourmet kitchen, designed for the culinary enthusiast, features sleek granite countertops, premium stainless steel KitchenAid appliances, a spacious center island, and a walk-in pantry. French doors lead to a sunlit office, while the formal living and dining areas provide an ideal setting for both intimate gatherings and large-scale entertaining. Upstairs, you'll find three generously sized bedrooms, each with its own walk-in closet, along with a luxurious master suite that includes double vanities, a tiled shower, and an expansive walk-in closet. The fully finished basement is an entertainer's dream, offering brand-new carpet, a fifth bedroom, a full bath, and a versatile bonus room perfect for a home theater or second office. The large open seating area and bar space make this an ideal place for hosting guests. A fully finished and insulated 3-car side-load garage provides ample storage and convenience. Outside, enjoy the privacy of a fenced yard with a stamped concrete patio, perfect for outdoor living. Just a short stroll away, you'll find the neighborhood pool and playground, adding to the appeal of this family-friendly community. With a new HVAC system and an unbeatable location near top-tier schools, shopping, and dining, this home offers both comfort and convenience in one of Fishers' most desirable areas. Seize the opportunity to own this remarkable home-schedule a private tour today!

    Zillow last checked:

    Listing updated:

    Listing Provided by:

    Dejan Minoski 317-308-0104,

    Real Broker, LLC

    Bought with:

    Stephanie Evelo

    Keller Williams Indy Metro NE

    Terrance Perkey

    Keller Williams Indy Metro NE

    Source: MIBOR as distributed by MLS GRID,MLS#: 21983216MLS Logo

    Facts & features

    Interior

    Bedrooms & bathrooms
    • Bedrooms: 5
    • Bathrooms: 4
    • Full bathrooms: 3
    • 1/2 bathrooms: 1
    • Main level bathrooms: 1
    Primary bedroom
    • Features: Carpet
    • Level: Upper
    • Area: 306 Square Feet
    • Dimensions: 18x17
    Bedroom 2
    • Features: Carpet
    • Level: Upper
    • Area: 143 Square Feet
    • Dimensions: 13x11
    Bedroom 3
    • Features: Carpet
    • Level: Upper
    • Area: 168 Square Feet
    • Dimensions: 14x12
    Bedroom 4
    • Features: Carpet
    • Level: Upper
    • Area: 132 Square Feet
    • Dimensions: 12x11
    Bedroom 5
    • Features: Carpet
    • Level: Basement
    • Area: 176 Square Feet
    • Dimensions: 16x11
    Bonus room
    • Features: Carpet
    • Level: Basement
    • Area: 544 Square Feet
    • Dimensions: 32x17
    Breakfast room
    • Features: Hardwood
    • Level: Main
    • Area: 110 Square Feet
    • Dimensions: 11x10
    Dining room
    • Features: Hardwood
    • Level: Main
    • Area: 180 Square Feet
    • Dimensions: 15x12
    Great room
    • Features: Hardwood
    • Level: Main
    • Area: 306 Square Feet
    • Dimensions: 17x18
    Hearth room
    • Features: Hardwood
    • Level: Main
    • Area: 196 Square Feet
    • Dimensions: 14x14
    Kitchen
    • Features: Hardwood
    • Level: Main
    • Area: 110 Square Feet
    • Dimensions: 11x10
    Laundry
    • Features: Vinyl
    • Level: Upper
    • Area: 80 Square Feet
    • Dimensions: 8x10
    Office
    • Features: Hardwood
    • Level: Main
    • Area: 132 Square Feet
    • Dimensions: 12x11
    Play room
    • Features: Carpet
    • Level: Basement
    • Area: 169 Square Feet
    • Dimensions: 13x13
    Heating
    • Forced Air
    Cooling
    • Has cooling: Yes
    Appliances
    • Included: Dishwasher, Dryer, Disposal, MicroHood, Electric Oven, Refrigerator, Washer, Gas Water Heater, Water Softener Owned
    • Laundry: Upper Level
    Features
    • Bookcases, Tray Ceiling(s), Walk-In Closet(s), Entrance Foyer, High Speed Internet, Kitchen Island, Pantry
    • Basement: Finished,Finished Ceiling,Finished Walls,Full
    • Number of fireplaces: 1
    • Fireplace features: Gas Log, Great Room
    Interior area
    • Total structure area: 4,609
    • Total interior livable area: 4,609 sqft
    • Finished area below ground: 1,542

    Property

    Parking
    • Total spaces: 3
    • Parking features: Attached
    • Attached garage spaces: 3
    Features
    • Levels: Two
    • Stories: 2
    • Patio & porch: Patio
    • Fencing: Fenced,Fence Full Rear
    Lot
    • Size: 0.33 Acres
    Details
    • Parcel number: 291607007036000020
    • Horse amenities: None

    Construction

    Type & style
    • Home type: SingleFamily
    • Architectural style: Traditional
    • Property subtype: Residential, Single Family Residence
    Materials
    • Brick, Cement Siding
    • Foundation: Concrete Perimeter
    Condition
    • New construction: No
    • Year built: 2008

    Utilities & green energy

    • Water: Municipal/City

    Community & neighborhood

    Community
    • Community features: Pool
    Location
    • Region: Fishers
    • Subdivision: Boulders

    HOA & financial

    HOA
    • Has HOA: Yes
    • HOA fee: $698 annually
    • Amenities included: Pool
    • Services included: Entrance Common, Maintenance
    • Association phone: 317-875-5600

    Price history

    DateEventPrice
    11/26/2024Sold$588,000-2%$128/sqft
    Source: MIBOR as distributed by MLS GRID #21983216 Report a problem
    10/29/2024Pending sale$600,000$130/sqft
    Source: MIBOR as distributed by MLS GRID #21983216 Report a problem
    10/7/2024Listed for sale$600,000+54.6%$130/sqft
    Source: MIBOR as distributed by MLS GRID #21983216 Report a problem
    8/13/2020Sold$388,000-3%$84/sqft
    Source: MIBOR as distributed by MLS GRID #21718720 Report a problem
    7/13/2020Pending sale$399,900$87/sqft
    Source: MIBOR REALTOR Association #21718720 Report a problem
    7/9/2020Price change$399,900-2.4%$87/sqft
    Source: MIBOR REALTOR Association #21718720 Report a problem
    6/30/2020Price change$409,900-2.4%$89/sqft
    Source: MIBOR REALTOR Association #21718720 Report a problem
    6/18/2020Listed for sale$419,900+21.7%$91/sqft
    Source: MIBOR REALTOR Association #21718720 Report a problem
    11/10/2017Sold$345,000$75/sqft
    Source: MIBOR as distributed by MLS GRID #21509925 Report a problem

    Public tax history

    YearProperty taxesTax assessment
    2025$5,685 +4.9%$536,100 +9.3%
    2024$5,421 +9.9%$490,300 +4.6%
    2023$4,934 +8.4%$468,700 +13.2%
    2022$4,550 +6.6%$414,000 +9.2%
    2021$4,268 +2.4%$379,000 +6.8%
    2020$4,166 +0.5%$354,800 +2.4%
    2019$4,147 +10%$346,600 +1.6%
    2018$3,769 +1.6%$341,300 +7.1%
    2017$3,708 +6.6%$318,700 +1.8%
    2016$3,480 +9.6%$313,100 +6.9%
    2014$3,175 +0.3%$293,000 -0.8%
    2013$3,164 -0.4%$295,400 -0.4%
    2012$3,177 -1.8%$296,500 -2.4%
    2011$3,234 -1.7%$303,700 -2.5%
    2010$3,289 +0.2%$311,600
    2009$3,284 $311,600

    Find assessor info on the county website

    Neighborhood: 46040

    Nearby schools

    GreatSchools rating
    Get a cash offer in 3 minutes
    Find out how much your home could sell for in as little as 3 minutes with a no-obligation cash offer.
    Estimated market value
    $617,000
    Get a cash offer in 3 minutes
    Find out how much your home could sell for in as little as 3 minutes with a no-obligation cash offer.
    Estimated market value
    $617,000