Skip main navigation
Sold for $1,080,000
  • $1,080,000

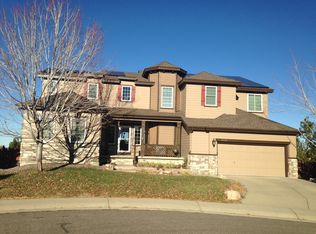
    10233 Greatwood Court, Highlands Ranch, CO 80126

    4beds
    4,872sqft
    Single Family Residence
    Built in 2000
    0.27 Acres Lot
    $1,079,700 Zestimate®
    $222/sqft
    $4,687 Estimated rent

    Home value

    $1,079,700

    $1.03M - $1.13M

    $4,687/mo

    Zestimate® history
    Loading
    Loading...

    Owner options

    List your home for rent

    $4,687/mo

    Rent Zestimate®

    Find your next renter with Zillow Rental Manager. Plus, with online applications, you can quickly screen prospective tenants – for free.

    Learn more

    $4,687/mo

    Rent Zestimate®

    Refinance and save

    $5,298/mo

    Est. payment

    Refinancing to a lower rate could help reduce your monthly payments and save thousands over the life of the loan.

    See today's rates

    $5,298/mo

    Est. payment

    Explore your selling options

    Work with a Zillow partner agent

    Leverage their expertise and Zillow's premium Showcase listings to get your home seen by more buyers.

    Get started

    List with your own agent

    Get your home in front of millions of buyers by listing it on Zillow.

    Learn how to do it

    Sell it yourself

    Take full control of how buyers see your home on Zillow by listing For Sale by Owner (FSBO).

    List your home

    What's special

    Discover exceptional, rare walk-out ranch-style living in this beautifully remodeled home, thoughtfully designed for both comfort and style. Featuring 2 bedrooms plus an office, an oversized 3 car garage and a finished walk-out basement with 2 additional very large bedrooms with walk-in closets, large living space, full bathroom and unfinished workshop and storage. The open, single-level floor plan is filled with abundant natural light and showcases cherry wood floors, modern finishes, and seamless flow between the living, dining and kitchen spaces, ideal for both everyday living and entertaining. The gourmet kitchen is the heart of the home, complete with luxury appliances, large walk-in pantry and elegant finishes that elevate every meal. A dedicated office provides the ideal work-from-home retreat, while both bedrooms are generously sized. The remodeled primary suite features a beautifully designed walk-in closet system with island, shower with double heads, and heated flooring along with towel warmer for all your creature comforts. This home features a mud/laundry room coming in from the garage with an abundance of cabinets, utility sink and storage for your family. Indoor-outdoor living shines with a spacious maintenance free deck, gas fire pit and gas valve for your grill hookup and a patio below, perfect for entertaining, relaxing or enjoying Colorado's beautiful seasons. Perfectly situated at the end of a large cul-de-sac, this home features walkable access to parks and trails. Enjoy top-rated Douglas County schools, nearby sports fields, and community recreation centers, all part of the Highlands Ranch lifestyle. Conveniently located just minutes from Park Meadows, and DTC, with easy access to C-470, E-470, & I-25. This is a rare opportunity to own a luxury, remodeled ranch home with walk-out basement and multiple outdoor living spaces in one of Highlands Ranch's most convenient and sought-after locations. Owner is Licensed Real Estate Broker.

    Zillow last checked:

    Listing updated:

    Listed by:

    Elizabeth Leutwyler 303-995-8107 LIZ.LEUTWYLER@COMCAST.NET,

    Leutwyler Realty

    Bought with:

    Kelly Williams, 100033735

    MODUS Real Estate

    Source: REcolorado as distributed by MLS GRID,MLS#: 4512545MLS Logo

    Facts & features

    Interior

    Bedrooms & bathrooms
    • Bedrooms: 4
    • Bathrooms: 3
    • Full bathrooms: 2
    • 3/4 bathrooms: 1
    • Main level bathrooms: 2
    • Main level bedrooms: 2
    Bedroom
    • Description: Spacious
    • Features: Primary Suite
    • Level: Main
    Bedroom
    • Description: Ensuite With 21 X 16.5 Walk-In Closet System
    • Features: Primary Suite
    • Level: Main
    • Area: 287.63 Square Feet
    • Dimensions: 14.75 x 19.5
    Bedroom
    • Description: Extra Large With Walk-In Closet
    • Level: Basement
    • Area: 337.88 Square Feet
    • Dimensions: 13.25 x 25.5
    Bedroom
    • Description: Extra Large With Walk-In Closet And Cabinets
    • Level: Basement
    • Area: 343.8 Square Feet
    • Dimensions: 18 x 19.1
    Bedroom
    • Description: Converted Primary Walk-In Closet W Organization System
    • Level: Main
    • Area: 198 Square Feet
    • Dimensions: 16.5 x 12
    Bedroom
    • Description: Spacious, Peaked Ceiling
    • Level: Main
    • Area: 149.06 Square Feet
    • Dimensions: 11.25 x 13.25
    Bathroom
    • Description: Double Sinks
    • Level: Main
    Bathroom
    • Description: Double Sinks
    • Level: Basement
    Bathroom
    • Description: Remodeled, Towel Warmer, Huge Shower
    • Features: En Suite Bathroom, Primary Suite
    • Level: Main
    Dining room
    • Description: Large Room With Feature Wall
    • Level: Main
    • Area: 160.33 Square Feet
    • Dimensions: 12.1 x 13.25
    Family room
    • Description: Lpv, Dry Bar And Walk-Out Access, Daylight
    • Level: Basement
    • Area: 425.5 Square Feet
    • Dimensions: 18.5 x 23
    Kitchen
    • Description: With Very Large Walk-In Pantry, Granite, Ss
    • Level: Main
    Laundry
    • Description: Cabinets, Sink
    • Level: Main
    Living room
    • Description: Peaked Ceiling And Lots Of Natural Light
    • Level: Main
    • Area: 342 Square Feet
    • Dimensions: 18 x 19
    Office
    • Description: Trey Ceiling
    • Level: Main
    • Area: 144 Square Feet
    • Dimensions: 12 x 12
    Workshop
    • Description: Large Workshop Area And Extra Storage Area
    • Level: Basement
    Heating
    • Forced Air, Natural Gas, Radiant Floor
    Cooling
    • Central Air
    Appliances
    • Included: Bar Fridge, Cooktop, Dishwasher, Disposal, Double Oven, Dryer, Gas Water Heater, Humidifier, Microwave, Self Cleaning Oven, Washer, Water Softener, Wine Cooler
    Features
    • Built-in Features, Ceiling Fan(s), Central Vacuum, Eat-in Kitchen, Entrance Foyer, Granite Counters, High Ceilings, High Speed Internet, Kitchen Island, Open Floorplan, Pantry, Primary Suite, Smart Thermostat, Smoke Free, Sound System, Vaulted Ceiling(s), Walk-In Closet(s), Wired for Data
    • Flooring: Carpet, Tile, Vinyl, Wood
    • Windows: Double Pane Windows, Window Treatments
    • Basement: Daylight,Exterior Entry,Finished,Full,Interior Entry,Walk-Out Access
    • Number of fireplaces: 1
    • Fireplace features: Family Room, Gas Log, Living Room
    Interior area
    • Total structure area: 4,872
    • Total interior livable area: 4,872 sqft
    • Finished area above ground: 2,436
    • Finished area below ground: 1,605

    Property

    Parking
    • Total spaces: 3
    • Parking features: Concrete, Exterior Access Door, Lighted, Oversized, Oversized Door, Garage Door Opener
    • Attached garage spaces: 3
    Features
    • Levels: One
    • Stories: 1
    • Entry location: Ground
    • Patio & porch: Deck, Front Porch, Patio
    • Exterior features: Fire Pit, Gas Valve, Lighting, Playground, Private Yard, Rain Gutters, Smart Irrigation
    • Fencing: Partial
    • Has view: Yes
    • View description: Mountain(s)
    Lot
    • Size: 0.27 Acres
    • Features: Cul-De-Sac, Landscaped, Many Trees, Sprinklers In Front, Sprinklers In Rear
    Details
    • Parcel number: R0416169
    • Zoning: PDU
    • Special conditions: Standard

    Construction

    Type & style
    • Home type: SingleFamily
    • Architectural style: Contemporary
    • Property subtype: Single Family Residence
    Materials
    • Cement Siding, Frame
    • Foundation: Structural
    • Roof: Composition
    Condition
    • Updated/Remodeled
    • Year built: 2000
    Details
    • Builder name: Joyce Homes

    Utilities & green energy

    • Electric: 110V, 220 Volts
    • Sewer: Public Sewer
    • Water: Public
    • Utilities for property: Cable Available, Electricity Connected, Internet Access (Wired), Natural Gas Available, Natural Gas Connected, Phone Available
    Green energy
    • Energy efficient items: Appliances, Thermostat

    Community & neighborhood

    Security
    • Security features: Carbon Monoxide Detector(s), Security System, Smoke Detector(s)
    Location
    • Region: Highlands Ranch
    • Subdivision: Lantern Hill

    HOA & financial

    HOA
    • Has HOA: Yes
    • HOA fee: $174 quarterly
    • Amenities included: Clubhouse, Elevator(s), Fitness Center, Park, Parking, Pool, Spa/Hot Tub, Tennis Court(s)
    • Association name: HRCA
    • Association phone: 303-471-8958

    Other

    Other facts
    • Listing terms: Cash,Conventional,Jumbo
    • Ownership: Agent Owner
    • Road surface type: Paved

    Price history

    DateEventPrice
    7/1/2026Sold$1,080,000-3.1%$222/sqft
    Source: REcolorado as distributed by MLS GRID #4512545 Report a problem
    5/8/2026Pending sale$1,115,000$229/sqft
    Source: REcolorado as distributed by MLS GRID #4512545 Report a problem
    4/12/2026Price change$1,115,000-1.9%$229/sqft
    Source: REcolorado as distributed by MLS GRID #4512545 Report a problem
    3/12/2026Price change$1,137,000-2.4%$233/sqft
    Source: REcolorado as distributed by MLS GRID #4512545 Report a problem
    2/27/2026Listed for sale$1,165,000+98.8%$239/sqft
    Source: REcolorado as distributed by MLS GRID #4512545 Report a problem
    10/6/2015Sold$586,000-2.3%$120/sqft
    Source: Public Record Report a problem
    8/29/2015Pending sale$599,900$123/sqft
    Source: ERA Herman Group Real Estate #9034325 Report a problem
    7/7/2015Price change$599,900-1.7%$123/sqft
    Source: ERA Herman Group Real Estate #9034325 Report a problem
    6/6/2015Listed for sale$610,000+24.9%$125/sqft
    Source: ERA Herman Group Real Estate #9034325 Report a problem
    5/30/2000Sold$488,470$100/sqft
    Source: Public Record Report a problem

    Public tax history

    YearProperty taxesTax assessment
    2025-- $69,840 +12.7%
    2024$5,484 +19.4%$61,980 -1%
    2023$4,595 -3.9%$62,580 +24.4%
    2022$4,779 $50,290 -2.8%
    2021-- $51,740 +6.9%
    2020$4,487 +11.2%$48,380
    2019$4,035 +9.8%$48,380 +13.3%
    2018$3,674 -4.5%$42,690 -5%
    2017$3,846 +100%$44,940 +2.5%
    2016$1,923 -51.1%$43,860
    2015$3,928 +4.2%$43,860 +12.8%
    2014$3,770 $38,880
    2013-- $38,880 +3.2%
    2012-- $37,660
    2011-- $37,660 -2.7%
    2010-- $38,720 -5.2%
    2009$1,957 $40,860
    2008-- $40,860 +10.9%
    2007-- $36,860
    2006$3,527 +7.2%$36,860 +7.2%
    2004$3,289 -26.2%$34,380 +7.3%
    2003$4,457 $32,030
    2002-- $32,030 +43.9%
    2001$2,201 $22,260

    Find assessor info on the county website

    Neighborhood: 80126

    Nearby schools

    GreatSchools rating
    Schools provided by the listing agent
    • Elementary: Summit View
    • Middle: Mountain Ridge
    • High: Mountain Vista
    • District: Douglas RE-1

    Source: REcolorado as distributed by MLS GRID. This data may not be complete. We recommend contacting the local school district to confirm school assignments for this home.

    Get a cash offer in 3 minutes
    Find out how much your home could sell for in as little as 3 minutes with a no-obligation cash offer.
    Estimated market value
    $1,079,700
    Get a cash offer in 3 minutes
    Find out how much your home could sell for in as little as 3 minutes with a no-obligation cash offer.
    Estimated market value
    $1,079,700