This stunning 5-bed, 5-bath Jones Homes masterpiece with water views offers over 4,100 sq ft of thoughtfully designed living space in guard-gated Eagle Creek. Perfect for multi-generational living, the home blends space, privacy, and upscale finishes throughout. The curb appeal impresses with a three-car garage, tile roof, and a charming second-floor balcony — the perfect spot to unwind with peaceful pond and fountain views. Inside, a bright open layout centers around a chef’s kitchen featuring espresso cabinetry, quartz countertops, a massive island, double wall ovens, and stylish pendant lights. The spacious dining and living areas flow perfectly for entertaining and everyday living. Enjoy the comfort of two full primary suites, one on each floor. The main-level suite includes tray ceilings, plantation shutters, and a spa-like bath with a rain shower, dual vanities, and a large walk-in closet. Upstairs offers another primary, a third en-suite, and a versatile loft — ideal as a home theater, gym, or game room. For added convenience, there are two laundry rooms — one on each floor, making daily routines easier for everyone. Step outside to the covered lanai with a built-in grill, sink, and lush privacy landscaping. The backyard offers a peaceful escape and an ideal space to host guests or relax. Additional upgrades include new wood flooring upstairs, plantation shutters, crown molding, fresh paint, and a golf cart bay in the garage. Eagle Creek Village in Lake Nona offers top-tier amenities, including a 24/7 gated entrance, modern recreation center, championship golf course, tennis and pickleball courts, resort-style pools, and scenic trails. Ideally located near Lake Nona’s Medical City, premier dining, shopping, and major highways. Less than 20 minutes to MCO Airport and the new USTA training center, and just a short drive to top theme parks and beaches. This isn’t just a home—it’s a lifestyle of comfort, style, and sophistication. Experience luxury living redefined. Schedule your private tour today!
Sold for $910,000
$910,000
10233 Henbury St, Orlando, FL 32832
5beds
4,158sqft
Single Family Residence
Built in 2019
5,836 Square Feet Lot
$908,300 Zestimate®
$219/sqft
$5,193 Estimated rent
Home value
$908,300
$827,000 - $999,000
$5,193/mo
Zestimate® history
Owner options
List your home for rent
$5,193/mo
Rent Zestimate®
Find your next renter with Zillow Rental Manager. Plus, with online applications, you can quickly screen prospective tenants – for free.
$5,193/mo
Rent Zestimate®
Refinance and save
$6,614/mo
Est. payment
Refinancing to a lower rate could help reduce your monthly payments and save thousands over the life of the loan.
$6,614/mo
Est. payment
Explore your selling options
Work with a Zillow partner agent
Leverage their expertise and Zillow's premium Showcase listings to get your home seen by more buyers.
Get startedList with your own agent
Get your home in front of millions of buyers by listing it on Zillow.
Learn how to do itSell it yourself
Take full control of how buyers see your home on Zillow by listing For Sale by Owner (FSBO).
List your homeWhat's special
Massive islandCovered lanaiVersatile loftThree-car garageTwo full primary suitesQuartz countertopsSpa-like bath
Zillow last checked:
Listing updated:
Listed by:
Peter Luu 321-917-7864,
REAL BROKER, LLC 855-450-0442,
Paula Chavez 201-618-7652,
REAL BROKER, LLC
Bought with:
Dianna Desboyaux, 3311098
SOUTHERN REALTY GROUP LLC
Source: Stellar MLS,MLS#: O6302564 Originating MLS: Orlando Regional
Originating MLS: Orlando Regional
Facts & features
Interior
Bedrooms & bathrooms
- Bedrooms: 5
- Bathrooms: 5
- Full bathrooms: 5
Other
- Features: Ceiling Fan(s), En Suite Bathroom, Walk-In Closet(s)
- Level: Second
Primary bedroom
- Features: Ceiling Fan(s), En Suite Bathroom, Walk-In Closet(s)
- Level: First
Bedroom 3
- Features: Ceiling Fan(s), En Suite Bathroom, Built-in Closet
- Level: Second
Bedroom 4
- Features: Ceiling Fan(s), Built-in Closet
- Level: Second
Bedroom 5
- Features: Built-in Closet
- Level: Second
Primary bathroom
- Features: Dual Sinks, Shower No Tub, Stone Counters, Water Closet/Priv Toilet
- Level: Second
Primary bathroom
- Features: Built-In Shower Bench, Dual Sinks, Rain Shower Head, Shower No Tub, Stone Counters, Water Closet/Priv Toilet, Window/Skylight in Bath
- Level: First
Balcony porch lanai
- Level: Second
Dining room
- Level: First
Kitchen
- Features: Breakfast Bar, Kitchen Island, Stone Counters, Pantry
- Level: First
Laundry
- Level: First
Laundry
- Level: Second
Living room
- Features: Ceiling Fan(s)
- Level: First
Loft
- Level: Second
Heating
- Central, Electric
Cooling
- Central Air
Appliances
- Included: Oven, Cooktop, Dishwasher, Disposal, Microwave, Range Hood, Refrigerator
- Laundry: Laundry Room
Features
- Built-in Features, Crown Molding, Dry Bar, Eating Space In Kitchen, Kitchen/Family Room Combo, Open Floorplan, Primary Bedroom Main Floor, PrimaryBedroom Upstairs, Solid Wood Cabinets, Split Bedroom, Stone Counters, Thermostat, Tray Ceiling(s), Walk-In Closet(s)
- Flooring: Carpet, Tile, Hardwood
- Doors: French Doors, Outdoor Grill, Sliding Doors
- Windows: Shutters, Window Treatments
- Has fireplace: No
Interior area
- Total structure area: 5,411
- Total interior livable area: 4,158 sqft
Property
Parking
- Total spaces: 3
- Parking features: Driveway, Garage Door Opener, Golf Cart Garage
- Attached garage spaces: 3
- Has uncovered spaces: Yes
Features
- Levels: Two
- Stories: 2
- Patio & porch: Covered, Front Porch, Rear Porch
- Exterior features: Balcony, Irrigation System, Lighting, Outdoor Grill, Private Mailbox, Rain Gutters, Sidewalk
- Fencing: Fenced
- Has view: Yes
- View description: Water, Pond
- Has water view: Yes
- Water view: Water,Pond
Lot
- Size: 5,836 Square Feet
- Residential vegetation: Mature Landscaping
Details
- Parcel number: 322431230101420
- Zoning: P-D
- Special conditions: None
Construction
Type & style
- Home type: SingleFamily
- Property subtype: Single Family Residence
Materials
- Block, Stucco
- Foundation: Slab
- Roof: Tile
Condition
- New construction: No
- Year built: 2019
Details
- Builder model: Sand Hills Floorplan
- Builder name: Jones Homes
Utilities & green energy
- Sewer: Public Sewer
- Water: Public
- Utilities for property: Public
Community & HOA
Community
- Features: Association Recreation - Owned, Clubhouse, Dog Park, Fitness Center, Gated Community - Guard, Golf Carts OK, Golf, Irrigation-Reclaimed Water, Playground, Pool, Sidewalks, Tennis Court(s)
- Security: Smoke Detector(s)
- Pet fee: $0 monthly
- Subdivision: EAGLE CREEK
HOA
- Has HOA: Yes
- Services included: 24-Hour Guard, Community Pool, Pool Maintenance, Recreational Facilities
- HOA fee: $167 monthly
- HOA name: KAREN RIVERA
- HOA phone: 407-207-7078
Location
- Region: Orlando
Financial & listing details
- Price per square foot: $219/sqft
- Tax assessed value: $826,452
- Annual tax amount: $10,479
- Date on market: 4/24/2025
- Cumulative days on market: 63 days
- Listing terms: Cash,Conventional,Other,VA Loan
- Ownership: Fee Simple
- Total actual rent: 0
- Road surface type: Paved
Price history
| Date | Event | Price |
|---|---|---|
| 6/30/2025 | Sold | $910,000-2.7%$219/sqft |
Source:  Stellar MLS #O6302564 Report a problem Stellar MLS #O6302564 Report a problem | ||
| 5/28/2025 | Pending sale | $935,000$225/sqft |
Source: Stellar MLS #O6302564 Report a problem | ||
| 4/24/2025 | Listed for sale | $935,000$225/sqft |
Source: Stellar MLS #O6302564 Report a problem | ||
| 4/24/2025 | Listing removed | $935,000$225/sqft |
Source: Stellar MLS #O6276168 Report a problem | ||
| 4/10/2025 | Price change | $935,000-1.1%$225/sqft |
Source: Stellar MLS #O6276168 Report a problem | ||
| 4/6/2025 | Price change | $945,000-0.5%$227/sqft |
Source: Stellar MLS #O6276168 Report a problem | ||
| 4/1/2025 | Listed for sale | $950,000$228/sqft |
Source: Stellar MLS #O6276168 Report a problem | ||
| 2/14/2025 | Pending sale | $950,000$228/sqft |
Source: Stellar MLS #O6276168 Report a problem | ||
| 2/6/2025 | Price change | $950,000-5%$228/sqft |
Source: Stellar MLS #O6276168 Report a problem | ||
| 1/31/2025 | Listed for sale | $1,000,000$241/sqft |
Source: Stellar MLS #O6276168 Report a problem | ||
| 10/27/2024 | Listing removed | $1,000,000$241/sqft |
Source: Stellar MLS #O6243798 Report a problem | ||
| 10/3/2024 | Listed for sale | $1,000,000+0%$241/sqft |
Source: Stellar MLS #O6243798 Report a problem | ||
| 8/31/2024 | Listing removed | $999,999-4.8%$241/sqft |
Source: Stellar MLS #O6187289 Report a problem | ||
| 7/22/2024 | Price change | $1,050,000-1.8%$253/sqft |
Source: Stellar MLS #O6187289 Report a problem | ||
| 5/31/2024 | Listed for sale | $1,069,000$257/sqft |
Source: Stellar MLS #O6187289 Report a problem | ||
| 5/14/2024 | Listing removed | -- |
Source: Stellar MLS #O6187289 Report a problem | ||
| 5/2/2024 | Price change | $1,069,000-2.8%$257/sqft |
Source: Stellar MLS #O6187289 Report a problem | ||
| 3/14/2024 | Listed for sale | $1,100,000+104.3%$265/sqft |
Source: Stellar MLS #O6187289 Report a problem | ||
| 1/4/2019 | Sold | $538,300$129/sqft |
Source: Public Record Report a problem | ||
Public tax history
| Year | Property taxes | Tax assessment |
|---|---|---|
| 2024 | $10,479 +7.3% | $670,189 +3% |
| 2023 | $9,766 +3.2% | $650,669 +3% |
| 2022 | $9,467 +14.5% | $631,717 +15.9% |
| 2021 | $8,270 -1.4% | $545,284 -0.6% |
| 2020 | $8,385 +1.5% | $548,585 +2.8% |
| 2019 | $8,264 +617.7% | $533,583 +662.3% |
| 2018 | $1,152 | $70,000 |
| 2017 | $1,152 -1.1% | $70,000 -12.5% |
| 2016 | $1,165 -14.4% | $80,000 +6.7% |
| 2015 | $1,360 +27.9% | $75,000 +25% |
| 2014 | $1,063 | $60,000 |
Find assessor info on the county website
Neighborhood: 32832
Nearby homes
- $602,6004 bd3 ba2.2k sqft10227 Henbury St, Orlando, FL 32832Off Market

- $679,5004 bd3 ba2.2k sqft10239 Henbury St, Orlando, FL 32832Off Market
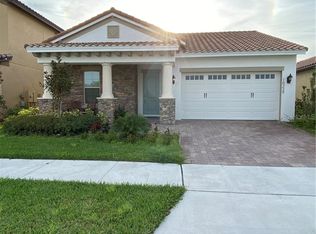
- $928,7005 bd5 ba5.4k sqft10221 Henbury St, Orlando, FL 32832Off Market
- $597,8004 bd3 ba2.1k sqft10245 Henbury St, Orlando, FL 32832Off Market
- $707,4004 bd4 ba2.7k sqft10251 Henbury St, Orlando, FL 32832Off Market
- $682,0004 bd3 ba2.2k sqft10215 Henbury St, Orlando, FL 32832Sold
- $686,7005 bd4 ba2.7k sqft10406 Siddington Dr, Orlando, FL 32832Off Market
- $627,8004 bd3 ba2.2k sqft9822 Mere Pkwy, Orlando, FL 32832Off Market
Nearby schools
GreatSchools rating
- 9/10Eagle Creek ElementaryGrades: PK-5Distance: 0.2 mi
- 9/10Luminary MiddleGrades: 6-8Distance: 1.2 mi
- 7/10Lake Nona High SchoolGrades: 9-12Distance: 1.6 mi
Schools provided by the listing agent
- Elementary: Eagle Creek Elementary
- Middle: Lake Nona Middle School
- High: Lake Nona High
Source: Stellar MLS. This data may not be complete. We recommend contacting the local school district to confirm school assignments for this home.
Get a cash offer in 3 minutes
Find out how much your home could sell for in as little as 3 minutes with a no-obligation cash offer.
Estimated market value
$908,300
Get a cash offer in 3 minutes
Find out how much your home could sell for in as little as 3 minutes with a no-obligation cash offer.
Estimated market value
$908,300
- Florida
- Orange County
- Orlando
- 32832
- 10233 Henbury St
Nearby cities
Nearby neighborhoods
Nearby zip codes
Other Orlando Topics
