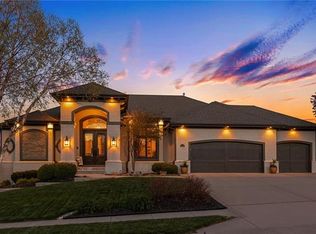
Welcome to this Beautiful, Custom-Built 1.5 Story Home on the Golf Course in Staley Farms. This home offers 4 spacious bedrooms, a non-conforming bonus room in the finished walkout basement, and 4.1 luxurious bathrooms. Nestled along the 17th tee box, the home provides exceptional privacy and breathtaking golf course views. BRAND NEW ROOF July 2025!!!
Step inside to an open-concept kitchen that flows seamlessly into the hearth room, where vaulted ceilings, rustic wood beams, a stone fireplace, and custom built-ins create an inviting space for everyday living or entertaining. The formal dining room connects to the expansive family room—perfect for holiday gatherings and creating lasting memories.
The oversized primary suite features a spa-like en-suite bathroom and ample space for relaxing in comfort. Downstairs, the full walkout basement offers generous living space and direct access to the serene outdoors, making it perfect for entertaining or hosting guests.
This is more than a home—it’s a lifestyle.
Sold
Price Unknown
10233 N Prospect Ave, Kansas City, MO 64155
4beds
5,900sqft
Single Family Residence
Built in 2007
0.3 Acres Lot
$885,700 Zestimate®
$--/sqft
$4,727 Estimated rent
Home value
$885,700
$797,000 - $983,000
$4,727/mo
Zestimate® history
Owner options
List your home for rent
$4,727/mo
Rent Zestimate®
Find your next renter with Zillow Rental Manager. Plus, with online applications, you can quickly screen prospective tenants – for free.
$4,727/mo
Rent Zestimate®
Refinance and save
$413/mo
Est. payment
Refinancing to a lower rate could help reduce your monthly payments and save thousands over the life of the loan.
$413/mo
Est. payment
Explore your selling options
Work with a Zillow partner agent
Leverage their expertise and Zillow's premium Showcase listings to get your home seen by more buyers.
Get startedList with your own agent
Get your home in front of millions of buyers by listing it on Zillow.
Learn how to do itSell it yourself
Take full control of how buyers see your home on Zillow by listing For Sale by Owner (FSBO).
List your homeWhat's special
Stone fireplaceBreathtaking golf course viewsRustic wood beamsExceptional privacyFull walkout basementGenerous living spaceSpacious bedrooms
Zillow last checked:
Listing updated:
Listed by:
Glenda Seeger 913-433-4030,
ReeceNichols-KCN
Bought with:
Casey Birmingham, 2002027137
Open Door Realty Services LLC
Source: Heartland MLS as distributed by MLS GRID,MLS#: 2550132
Facts & features
Interior
Bedrooms & bathrooms
- Bedrooms: 4
- Bathrooms: 5
- Full bathrooms: 4
- 1/2 bathrooms: 1
Primary bedroom
- Features: Carpet, Walk-In Closet(s)
- Level: First
- Area: 256 Square Feet
- Dimensions: 16 x 16
Bedroom 2
- Features: Carpet, Walk-In Closet(s)
- Level: Second
- Area: 180 Square Feet
- Dimensions: 12 x 15
Bedroom 3
- Features: Carpet
- Area: 180 Square Feet
- Dimensions: 15 x 12
Breakfast room
- Features: Ceramic Tiles
- Level: First
- Area: 121 Square Feet
- Dimensions: 11 x 11
Dining room
- Features: Ceramic Tiles, Wood Floor
- Level: First
- Area: 195 Square Feet
- Dimensions: 13 x 15
Great room
- Features: Carpet, Fireplace
- Level: First
- Area: 256 Square Feet
- Dimensions: 16 x 16
Hearth room
- Features: Ceramic Tiles, Fireplace
- Level: First
- Area: 357 Square Feet
- Dimensions: 21 x 17
Kitchen
- Features: Ceramic Tiles
- Level: First
- Area: 234 Square Feet
- Dimensions: 13 x 18
Heating
- Heat Pump, Heatpump/Gas
Cooling
- Electric, Gas
Appliances
- Included: Dishwasher, Disposal, Microwave, Refrigerator, Gas Range
- Laundry: Main Level, Off The Kitchen
Features
- Ceiling Fan(s), Kitchen Island, Pantry, Vaulted Ceiling(s), Walk-In Closet(s), Wet Bar
- Flooring: Carpet, Ceramic Tile, Wood
- Windows: Thermal Windows
- Basement: Full,Sump Pump,Walk-Out Access
- Number of fireplaces: 2
- Fireplace features: Gas Starter, Great Room, Hearth Room
Interior area
- Total structure area: 5,900
- Total interior livable area: 5,900 sqft
- Finished area above ground: 3,511
- Finished area below ground: 2,389
Property
Parking
- Total spaces: 3
- Parking features: Attached, Garage Faces Front
- Attached garage spaces: 3
Features
- Patio & porch: Deck, Covered, Patio
- Spa features: Bath
Lot
- Size: 0.3 Acres
- Features: On Golf Course, City Lot
Details
- Parcel number: 999999
Construction
Type & style
- Home type: SingleFamily
- Architectural style: Traditional
- Property subtype: Single Family Residence
Materials
- Stone Trim, Stucco
- Roof: Composition
Condition
- Year built: 2007
Details
- Builder name: Lambie-Geer/Seville
Utilities & green energy
- Sewer: Public Sewer
- Water: Public
Community & HOA
Community
- Security: Fire Alarm
- Subdivision: Staley Farms
HOA
- Has HOA: Yes
- Amenities included: Clubhouse, Community Center, Exercise Room, Golf Course, Party Room, Play Area, Pool, Tennis Court(s), Trail(s)
- HOA fee: $413 quarterly
- HOA name: FirstService Residential
Location
- Region: Kansas City
Financial & listing details
- Tax assessed value: $155,570
- Annual tax amount: $11,101
- Date on market: 5/19/2025
- Listing terms: Cash,Conventional,FHA,Private Financing Available,VA Loan
- Ownership: Private
Price history
| Date | Event | Price |
|---|---|---|
| 7/29/2025 | Sold | -- |
Source:  Heartland MLS as distributed by MLS GRID #2550132 Report a problem Heartland MLS as distributed by MLS GRID #2550132 Report a problem | ||
| 6/27/2025 | Pending sale | $850,000$144/sqft |
Source: Heartland MLS as distributed by MLS GRID #2550132 Report a problem | ||
| 6/4/2025 | Contingent | $850,000$144/sqft |
Source: Heartland MLS as distributed by MLS GRID #2550132 Report a problem | ||
| 5/19/2025 | Listed for sale | $850,000$144/sqft |
Source: Heartland MLS as distributed by MLS GRID #2550132 Report a problem | ||
Public tax history
| Year | Property taxes | Tax assessment |
|---|---|---|
| 2025 | $12,259 +10.4% | $155,570 +12.9% |
| 2024 | $11,101 +0.9% | $137,810 |
| 2023 | $11,004 +14.1% | $137,810 +19.4% |
| 2022 | $9,646 -0.1% | $115,460 |
| 2021 | $9,658 +1.5% | $115,460 +9.8% |
| 2020 | $9,511 | $105,170 +0% |
| 2019 | $9,511 +1.9% | $105,165 -1% |
| 2018 | $9,333 -2.5% | $106,270 |
| 2017 | $9,573 | $106,270 +1.2% |
| 2016 | $9,573 | $104,980 |
| 2015 | $9,573 +0% | $104,980 +0.9% |
| 2014 | $9,570 | $104,080 |
| 2013 | -- | $104,080 -1.7% |
| 2012 | -- | $105,920 |
| 2011 | -- | $105,920 |
| 2010 | -- | $105,920 |
| 2009 | -- | $105,920 +457.5% |
| 2007 | -- | $19,000 |
Find assessor info on the county website
Neighborhood: Shoal Creek
Nearby homes
- $844,7004 bd4 ba3.8k sqft10229 N Prospect Ave, Kansas City, MO 64155Off Market
- $929,5005 bd6 ba4.6k sqft10237 N Prospect Ave, Kansas City, MO 64155Off Market

- $707,6004 bd3 ba3.3k sqft10225 N Prospect Ave, Kansas City, MO 64155Off Market

- $709,3002 bd3 ba2k sqft10241 N Prospect Ave, Kansas City, MO 64155Off Market
- $733,0005 bd4 ba3.8k sqft10230 N Prospect Ave, Kansas City, MO 64155Off Market
- $741,0003 bd3 ba3.9k sqft2509 NE 103rd St, Kansas City, MO 64155Off Market
- $737,8005 bd4 ba4.9k sqft2505 NE 103rd St, Kansas City, MO 64155Off Market
- $963,0005 bd5 ba5.6k sqft10301 N Prospect Ave, Kansas City, MO 64155Off Market
Nearby schools
GreatSchools rating
- 8/10Bell Prairie Elementary SchoolGrades: PK-5Distance: 0.7 mi
- 7/10GATEWAY 6TH GRADE CENTERGrades: 6Distance: 1.4 mi
- 9/10Staley High SchoolGrades: 9-12Distance: 0.6 mi
Schools provided by the listing agent
- Elementary: Bell Prairie
- Middle: New Mark
- High: Staley High School
Source: Heartland MLS as distributed by MLS GRID. This data may not be complete. We recommend contacting the local school district to confirm school assignments for this home.
Get a cash offer in 3 minutes
Find out how much your home could sell for in as little as 3 minutes with a no-obligation cash offer.
Estimated market value
$885,700
Get a cash offer in 3 minutes
Find out how much your home could sell for in as little as 3 minutes with a no-obligation cash offer.
Estimated market value
$885,700
- Missouri
- Clay County
- Kansas City
- 64155
- Shoal Creek
- 10233 N Prospect Ave
Nearby cities
Nearby neighborhoods
Nearby zip codes
Other Kansas City Topics
