Skip main navigation
Sold
  • Price Unknown

    10233 Oak Colony Blvd, Baton Rouge, LA 70817

    5beds
    2,408sqft
    Single Family Residence, Residential
    Built in 2022
    0.57 Acres Lot
    $461,300 Zestimate®
    $--/sqft
    $2,912 Estimated rent

    Home value

    $461,300

    $438,000 - $484,000

    $2,912/mo

    Zestimate® history
    Loading
    Loading...

    Owner options

    List your home for rent

    $2,912/mo

    Rent Zestimate®

    Find your next renter with Zillow Rental Manager. Plus, with online applications, you can quickly screen prospective tenants – for free.

    Learn more

    $2,912/mo

    Rent Zestimate®

    Refinance and save

    $850/mo

    Est. payment

    Refinancing to a lower rate could help reduce your monthly payments and save thousands over the life of the loan.

    See today's rates

    $850/mo

    Est. payment

    Explore your selling options

    Work with a Zillow partner agent

    Leverage their expertise and Zillow's premium Showcase listings to get your home seen by more buyers.

    Get started

    List with your own agent

    Get your home in front of millions of buyers by listing it on Zillow.

    Learn how to do it

    Sell it yourself

    Take full control of how buyers see your home on Zillow by listing For Sale by Owner (FSBO).

    List your home

    What's special

    Grand boulevard entranceFive bedroomsLive oak treesStainless steel appliancesGranite countertopsSoft-close cabinetryOpen spacious layout
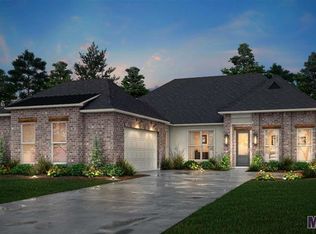
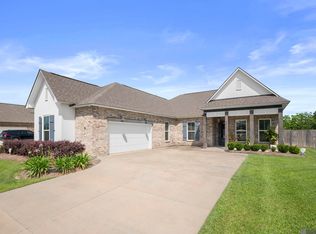
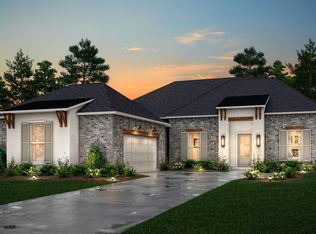
    BUILT IN EQUITY!!! The builder is building the same floor plan for $20,000 more. Seller will contribute $5,000 towards buyers closing cost!! Welcome to Oak Colony in South Baton Rouge—a thoughtfully designed community offering 148 estate-sized homesites. A grand boulevard entrance welcomes residents with sidewalks, benches, scenic community ponds, and live oak trees. Enjoy over 19 acres of green space, complete with sidewalks, creating a beautiful and walkable neighborhood setting. This better than new, three-year-old, single-story home offers five bedrooms and three full baths with an open, spacious layout and 12-foot ceilings throughout the main living areas. The living room features a cozy fireplace and flows seamlessly into the kitchen and dining area, creating an ideal space for family time or entertaining. A wall of windows provides abundant natural light and picturesque views of the large backyard. The chef’s kitchen boasts stainless steel appliances, granite countertops, a large center island, and stunning backsplash with a wall of cabinets extending to the ceiling providing tons of storage. A single-compartment sink and soft-close cabinetry complete this well-appointed space. The primary suite is a private retreat featuring an en suite bath with double vanities, a large soaking tub, a separate tiled shower, and a spacious walk-in closet. Bedroom two includes its own private en suite bath and walk-in closet, while bedrooms three and four share the convenient 3rd bathroom. The fifth bedroom offers flexibility and can easily serve as a home office or study. Additional highlights include hardwood flooring throughout all common areas and an exceptionally large laundry room, perfect for use as a combined laundry, craft room, or mudroom. The home site is .57 of an acre, flood zone X and the back yard is fully fenced in. This home combines modern design, functional living spaces, and a serene neighborhood setting—an exceptional opportunity in South Baton Rouge.

    Zillow last checked:

    Listing updated:

    Listed by:

    Amy Duplessis,

    eXp Realty,

    Ali Brooks,

    eXp Realty

    Bought with:

    Ryan D'Amico, 995705188

    The W Group Real Estate LLC

    Source: ROAM MLS,MLS#: 2026009950MLS Logo

    Facts & features

    Interior

    Bedrooms & bathrooms
    • Bedrooms: 5
    • Bathrooms: 3
    • Full bathrooms: 3
    Rooms
    • Room types: Bedroom, Primary Bedroom, Dining Room, Kitchen, Living Room
    Primary bedroom
    • Features: En Suite Bath, Ceiling 9ft Plus, Ceiling Fan(s)
    • Level: First
    • Area: 210
    • Dimensions: 15 x 14
    Bedroom 1
    • Level: First
    • Area: 121
    • Dimensions: 11 x 11
    Bedroom 2
    • Level: First
    • Area: 121
    • Dimensions: 11 x 11
    Bedroom 3
    • Level: First
    • Area: 121
    • Dimensions: 11 x 11
    Bedroom 4
    • Level: First
    • Area: 121
    • Dimensions: 11 x 11
    Primary bathroom
    • Features: Double Vanity, Walk-In Closet(s), Separate Shower, Soaking Tub, Water Closet
    Dining room
    • Level: First
    • Area: 130
    • Dimensions: 13 x 10
    Kitchen
    • Features: Granite Counters, Kitchen Island, Pantry
    • Level: First
    • Area: 264
    • Dimensions: 22 x 12
    Living room
    • Level: First
    • Area: 330
    • Dimensions: 22 x 15
    Heating
    • Central
    Cooling
    • Central Air, Ceiling Fan(s)
    Appliances
    • Included: Gas Cooktop, Dishwasher, Disposal, Microwave, Refrigerator, Oven, Stainless Steel Appliance(s)
    • Laundry: Electric Dryer Hookup, Washer Hookup, Inside, Laundry Room
    Features
    • Ceiling 9'+, Crown Molding, Wet Bar
    • Flooring: Carpet, Ceramic Tile, Wood
    • Windows: Window Treatments
    • Number of fireplaces: 1
    • Fireplace features: Gas Log, Ventless
    Interior area
    • Total structure area: 3,144
    • Total interior livable area: 2,408 sqft

    Property

    Parking
    • Total spaces: 4
    • Parking features: 4+ Cars Park, Garage
    • Has garage: Yes
    Features
    • Stories: 1
    • Patio & porch: Patio
    • Fencing: Full,Privacy,Wood
    • Waterfront features: Walk To Water
    • Frontage length: 80
    Lot
    • Size: 0.57 Acres
    • Dimensions: 80 x 310
    Details
    • Parcel number: 30844746
    • Special conditions: Standard

    Construction

    Type & style
    • Home type: SingleFamily
    • Architectural style: Traditional
    • Property subtype: Single Family Residence, Residential
    Materials
    • Brick Siding, Fiber Cement, Stucco Siding, Brick
    • Foundation: Slab
    • Roof: Shingle
    Condition
    • New construction: No
    • Year built: 2022
    Details
    • Builder name: Alvarez Construction Co., Inc.

    Utilities & green energy

    • Gas: Entergy
    • Sewer: Public Sewer
    • Water: Public
    • Utilities for property: Cable Connected

    Community & HOA

    Community
    • Subdivision: Oak Colony
    HOA
    • Has HOA: Yes
    • Services included: Accounting, Common Areas, Electricity, Insurance, Maint Subd Entry HOA, Management
    • HOA fee: $850 annually
    Location
    • Region: Baton Rouge

    Financial & listing details

    • Tax assessed value: $444,600
    • Annual tax amount: $5,103
    • Date on market: 6/1/2026
    • Listing terms: Cash,Conventional,FHA,VA Loan

    Price history

    DateEventPrice
    7/9/2026Sold--
    Source: ROAM MLS #2026009950 Report a problem
    6/12/2026Pending sale$465,000$193/sqft
    Source: ROAM MLS #2026009950 Report a problem
    5/26/2026Listed for sale$465,000$193/sqft
    Source: ROAM MLS #2025022597 Report a problem
    3/25/2026Contingent$465,000$193/sqft
    Source: ROAM MLS #2025022597 Report a problem
    12/29/2025Listed for sale$465,000$193/sqft
    Source: ROAM MLS #2025022597 Report a problem
    11/27/2025Listing removed$465,000$193/sqft
    Source: Latter and Blum #2025016711 Report a problem
    10/23/2025Price change$465,000-1.1%$193/sqft
    Source: ROAM MLS #2025016711 Report a problem
    9/8/2025Listed for sale$470,000-4.7%$195/sqft
    Source: ROAM MLS #2025016711 Report a problem
    12/12/2022Sold--
    Source: ROAM MLS #2022010546 Report a problem
    10/7/2022Pending sale$492,990$205/sqft
    Source: RE/MAX of Louisiana #2022010546 Report a problem
    10/6/2022Contingent$492,990$205/sqft
    Source: ROAM MLS #2022010546 Report a problem
    7/6/2022Listed for sale$492,990$205/sqft
    Source: ROAM MLS #2022010546 Report a problem

    Public tax history

    YearProperty taxesTax assessment
    2025$5,103 -0.5%$44,460
    2024$5,126 -1.1%$44,460
    2023$5,185 +4522.1%$44,460 +4346%
    2022$112 +2%$1,000
    2021$110 $1,000
    Find assessor info on the county website

    Neighborhood: Jefferson

    Nearby schools

    GreatSchools rating
    Schools provided by the listing agent
    • District: East Baton Rouge

    Source: ROAM MLS. This data may not be complete. We recommend contacting the local school district to confirm school assignments for this home.

    Get a cash offer in 3 minutes
    Find out how much your home could sell for in as little as 3 minutes with a no-obligation cash offer.
    Estimated market value
    $461,300
    Get a cash offer in 3 minutes
    Find out how much your home could sell for in as little as 3 minutes with a no-obligation cash offer.
    Estimated market value
    $461,300