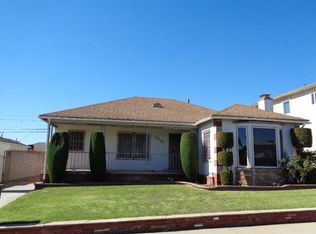
Refinished hardwood floors. A fireplace. And a backyard with a pool and a lawn you can actually use. Built in 1946 in Inglewood's Century Heights neighborhood on a tree-lined street that exudes pride of ownership, this 3-bed, 2-bath home has the character that newer construction can't manufacture. Inside, triple-paned soundproof windows fill the home with natural light, with east-facing living spaces that catch the morning sun and a west-facing backyard that's bathed in afternoon light right when you want it. Wainscoting and a chandelier give the dining area a classic elegance you simply don't find in newer builds, and a breakfast nook off the kitchen adds the kind of everyday charm that makes a house feel like a home. The primary suite includes a private ensuite with a large jacuzzi tub. The kitchen has the bones and the breakfast nook to match the rest of the home. Step outside and the property opens up. A sparkling pool sits alongside a generous stretch of green space. Room to entertain, room for the family, room to breathe. The detached garage rounds it out with real ADU potential for the buyer thinking long term. Walkable. Minutes from Intuit Dome, SoFi, the Forum, and an easy drive or Metro ride to LAX.
Sold for $795,000
Listed by: Compass • Jason Lowery • Contact: 323-393-0723
Bought with: Home Smart Realty Group
$795,000
10233 S 3rd Ave, Inglewood, CA 90303
3beds
1,369sqft
Single Family Residence
Built in 1946
5,499 Square Feet Lot
$796,300 Zestimate®
$581/sqft
$4,096 Estimated rent
Home value
$796,300
$756,000 - $836,000
$4,096/mo
Zestimate® history
Owner options
List your home for rent
$4,096/mo
Rent Zestimate®
Find your next renter with Zillow Rental Manager. Plus, with online applications, you can quickly screen prospective tenants – for free.
$4,096/mo
Rent Zestimate®
Refinance and save
$5,144/mo
Est. payment
Refinancing to a lower rate could help reduce your monthly payments and save thousands over the life of the loan.
$5,144/mo
Est. payment
Explore your selling options
Work with a Zillow partner agent
Leverage their expertise and Zillow's premium Showcase listings to get your home seen by more buyers.
Get startedList with your own agent
Get your home in front of millions of buyers by listing it on Zillow.
Learn how to do itSell it yourself
Take full control of how buyers see your home on Zillow by listing For Sale by Owner (FSBO).
List your homeWhat's special
Sparkling poolTree-lined streetBackyard with a poolDetached garageNatural lightLarge jacuzzi tubRefinished hardwood floors
Zillow last checked:
Listing updated:
Listed by:
Jason Lowery DRE #01817345 310.409.5374,
Compass
Bought with:
Bryiana Davis, DRE #01997245
Home Smart Realty Group
Source: CRMLS,MLS#: SB26079790 Originating MLS: California Regional MLS
Originating MLS: California Regional MLSFacts & features
Interior
Bedrooms & bathrooms
- Bedrooms: 3
- Bathrooms: 2
- Full bathrooms: 2
- Main level bathrooms: 2
- Main level bedrooms: 3
Rooms
- Room types: Bedroom, Laundry, Living Room, Primary Bathroom, Primary Bedroom, Dining Room
Primary bedroom
- Features: Main Level Primary
Primary bedroom
- Features: Primary Suite
Bedroom
- Features: All Bedrooms Down
Bathroom
- Features: Bathroom Exhaust Fan, Bathtub, Full Bath on Main Level, Jetted Tub, Separate Shower, Walk-In Shower
Kitchen
- Features: Pots & Pan Drawers, Tile Counters
Heating
- Central
Cooling
- Central Air
Appliances
- Included: Gas Oven
- Laundry: Inside, Laundry Room
Features
- Breakfast Area, Ceiling Fan(s), Separate/Formal Dining Room, Recessed Lighting, All Bedrooms Down, Main Level Primary, Primary Suite
- Flooring: Laminate, Tile, Wood
- Windows: Triple Pane Windows
- Has fireplace: Yes
- Fireplace features: Living Room
- Common walls with other units/homes: No Common Walls
Interior area
- Total interior livable area: 1,369 sqft
Property
Parking
- Total spaces: 2
- Parking features: Garage
- Attached garage spaces: 2
Accessibility
- Accessibility features: Parking
Features
- Levels: One
- Stories: 1
- Entry location: Front
- Patio & porch: Concrete, Front Porch
- Exterior features: Awning(s)
- Has private pool: Yes
- Pool features: In Ground, Private
- Spa features: None
- Fencing: Good Condition,Wrought Iron
- Has view: Yes
- View description: None
Lot
- Size: 5,499 Square Feet
- Dimensions: 55' x 110'
- Features: Front Yard, Yard
Details
- Parcel number: 4030017006
- Zoning: INR1YY
- Special conditions: Standard
Construction
Type & style
- Home type: SingleFamily
- Architectural style: Traditional
- Property subtype: Single Family Residence
Materials
- Drywall, Stucco
- Foundation: Raised
- Roof: Shingle
Condition
- New construction: No
- Year built: 1946
Utilities & green energy
- Electric: Standard
- Sewer: Public Sewer
- Water: Public
- Utilities for property: Cable Connected, Natural Gas Connected, Phone Connected, Sewer Connected, Water Connected
Community & HOA
Community
- Features: Sidewalks
- Security: Carbon Monoxide Detector(s), Smoke Detector(s), Window Bars
Location
- Region: Inglewood
Financial & listing details
- Price per square foot: $581/sqft
- Tax assessed value: $97,102
- Annual tax amount: $1,783
- Date on market: 4/22/2026
- Cumulative days on market: 23 days
- Listing terms: Cash,Cash to New Loan,Conventional,FHA 203(k),FHA,Fannie Mae,Freddie Mac,Submit,VA Loan
- Road surface type: Paved
Price history
| Date | Event | Price |
|---|---|---|
| 6/23/2026 | Sold | $795,000-0.6%$581/sqft |
Source:  CRMLS #SB26079790 Report a problem CRMLS #SB26079790 Report a problem | ||
| 6/11/2026 | Pending sale | $799,995$584/sqft |
Source: CRMLS #SB26079790 Report a problem | ||
Public tax history
| Year | Property taxes | Tax assessment |
|---|---|---|
| 2025 | $1,783 +12.6% | $97,102 +2% |
| 2024 | $1,583 +0.9% | $95,199 +2% |
| 2023 | $1,569 -1.1% | $93,334 +2% |
| 2022 | $1,586 +1.3% | $91,505 +2% |
| 2021 | $1,566 +3.6% | $89,711 +1% |
| 2020 | $1,511 | $88,793 +2% |
| 2019 | $1,511 +5.9% | $87,053 +2% |
| 2018 | $1,427 | $85,347 +2% |
| 2017 | $1,427 +2.7% | $83,675 +2% |
| 2016 | $1,390 +3.5% | $82,035 +1.5% |
| 2015 | $1,343 +0.8% | $80,804 +2% |
| 2014 | $1,332 | $79,222 +2.5% |
| 2012 | -- | $77,320 +2% |
| 2011 | -- | $75,805 +0.8% |
| 2010 | -- | $75,239 -0.2% |
| 2009 | -- | $75,419 +2% |
| 2008 | -- | $73,941 +2% |
| 2007 | -- | $72,492 +35.3% |
| 2006 | -- | $53,592 |
| 2005 | -- | $53,592 +4% |
| 2004 | -- | $51,513 +1.9% |
| 2003 | -- | $50,569 +2% |
| 2002 | -- | $49,579 +4% |
| 2000 | -- | $47,656 |
Find assessor info on the county website
Neighborhood: 90303
Nearby homes
- $789,5003 bd2 ba1.4k sqft10229 S 3rd Ave, Inglewood, CA 90303Off Market
- $706,8002 bd1 ba1.5k sqft10237 S 3rd Ave, Inglewood, CA 90303Off Market
- $856,8003 bd2 ba1.4k sqft10232 S 4th Ave, Inglewood, CA 90303Off Market

- $726,6003 bd1 ba1.5k sqft10241 S 3rd Ave, Inglewood, CA 90303Off Market
- $708,7003 bd1 ba1.3k sqft10228 S 4th Ave, Inglewood, CA 90303Off Market
- $665,0002 bd1 ba1.3k sqft10236 S 4th Ave, Inglewood, CA 90303Sold
- $979,3004 bd3 ba3k sqft10225 S 3rd Ave, Inglewood, CA 90303Off Market
- $817,4004 bd2 ba1.7k sqft10240 S 4th Ave, Inglewood, CA 90303Off Market
Nearby schools
GreatSchools rating
- 4/10Clyde Woodworth Elementary SchoolGrades: K-8Distance: 0.5 mi
- 3/10Morningside High SchoolGrades: 9-12Distance: 0.7 mi
Get a cash offer in 3 minutes
Find out how much your home could sell for in as little as 3 minutes with a no-obligation cash offer.
Estimated market value
$796,300
Get a cash offer in 3 minutes
Find out how much your home could sell for in as little as 3 minutes with a no-obligation cash offer.
Estimated market value
$796,300
- California
- Los Angeles County
- Inglewood
- 90303
- 10233 S 3rd Ave
Nearby cities
Nearby neighborhoods
Nearby zip codes
Other Inglewood Topics
