OPEN SPACE with MOUNTAIN VIEWS!
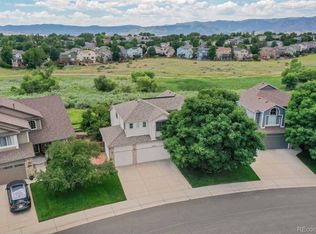
Exceptionally maintained by its original owner, this Highlands Ranch gem in coveted Westridge Village backs to open space and frames sweeping Front Range views. Inside, vaulted ceilings crown an open layout where the kitchen—complete with breakfast bar—flows into a sunny eating nook and a light-filled family room framed by a wall of windows that showcase unobstructed open-space and gorgeous mountain vistas. You will find more than ample kitchen counter space, a walk-in pantry, and a convenient powder bath on the main level. A generous laundry/mud room with utility sink, cabinets, and countertop links directly to the finished, insulated three-car garage for effortless day-to-day organization.
All four bedrooms are conveniently upstairs, with the primary suite thoughtfully set apart from the secondary bedrooms for added privacy. The vaulted primary retreat offers a five-piece bath and a roomy walk-in closet, while another full bath with double sinks serves the secondary bedrooms.
The walk-out basement, already outfitted with full-size egress windows, invites you to finish more than 1,200 sq ft to suit your lifestyle and build instant equity. Pet-free and smoke-free, the home is move-in ready and priced so you can personalize flooring and other cosmetics—an exceptional value in this quiet, established neighborhood.
A newly remodeled park, miles of nearby trails, walkability to elementary/middle/high schools, grocery store, retail, and restaurants, combined with award-winning HRCA amenities, puts the best of Colorado living at your doorstep. Capture mountain views, open-space privacy, and room to grow!
Sold for $810,000
$810,000
10233 Silver Maple Circle, Highlands Ranch, CO 80129
4beds
3,691sqft
Single Family Residence
Built in 1995
6,969.6 Square Feet Lot
$802,400 Zestimate®
$219/sqft
$3,803 Estimated rent
Home value
$802,400
$762,000 - $843,000
$3,803/mo
Zestimate® history
Loading...
Owner options
List your home for rent
$3,803/mo
Rent Zestimate®
Find your next renter with Zillow Rental Manager. Plus, with online applications, you can quickly screen prospective tenants – for free.
Learn more$3,803/mo
Rent Zestimate®
Refinance and save
$4,922/mo
Est. payment
Refinancing to a lower rate could help reduce your monthly payments and save thousands over the life of the loan.
See today's rates$4,922/mo
Est. payment
Explore your selling options
Work with a Zillow partner agent
Leverage their expertise and Zillow's premium Showcase listings to get your home seen by more buyers.
Get startedList with your own agent
Get your home in front of millions of buyers by listing it on Zillow.
Learn how to do itSell it yourself
Take full control of how buyers see your home on Zillow by listing For Sale by Owner (FSBO).
List your homeWhat's special
Zillow last checked:
Listing updated:
Listed by:
Rachelle Smith 303-669-2151,
Keller Williams DTC
Bought with:
Kimberly Brust, 100093928
RE/MAX Professionals
Source: REcolorado as distributed by MLS GRID,MLS#: 5420417
Facts & features
Interior
Bedrooms & bathrooms
- Bedrooms: 4
- Bathrooms: 3
- Full bathrooms: 2
- 1/4 bathrooms: 1
- Main level bathrooms: 1
Primary bedroom
- Description: Spacious Primary Suite With Vaulted Ceiling
- Level: Upper
Bedroom
- Level: Upper
Bedroom
- Level: Upper
Bedroom
- Level: Upper
Primary bathroom
- Description: 5-Piece Bath, Garden Tub, Double Vanity With Seating Area; Ample Sized Walk-In Closet
- Level: Upper
Bathroom
- Level: Upper
Bathroom
- Level: Main
Bonus room
- Description: Full Walk-Out Basement; Unfinished And Ready For Customized Design
- Level: Basement
Dining room
- Level: Main
Great room
- Description: Mountain And Open Space Views, Bright, Vaulted Ceilings, Gas Fireplace
- Level: Main
Kitchen
- Description: Mountain And Open Space Views; Eat-In Kitchen And Breakfast Bar
- Level: Main
Laundry
- Description: Large Laundry Room With Utility Sink, Built In Cabinets/Counter
- Level: Main
Living room
- Level: Main
Heating
- Forced Air, Natural Gas
Cooling
- Central Air
Appliances
- Included: Dishwasher, Disposal, Dryer, Gas Water Heater, Microwave, Oven, Range, Refrigerator, Self Cleaning Oven, Washer
Features
- Built-in Features, Ceiling Fan(s), Eat-in Kitchen, Entrance Foyer, Five Piece Bath, High Ceilings, High Speed Internet, Laminate Counters, Open Floorplan, Pantry, Radon Mitigation System, Smoke Free, Vaulted Ceiling(s), Walk-In Closet(s)
- Flooring: Carpet, Linoleum, Vinyl
- Windows: Double Pane Windows, Window Coverings
- Basement: Bath/Stubbed,Exterior Entry,Full,Unfinished,Walk-Out Access
- Number of fireplaces: 1
- Fireplace features: Gas Log, Great Room, Insert
Interior area
- Total structure area: 3,691
- Total interior livable area: 3,691 sqft
- Finished area above ground: 2,460
- Finished area below ground: 0
Property
Parking
- Total spaces: 3
- Parking features: Concrete, Dry Walled, Insulated Garage, Lighted, Oversized
- Attached garage spaces: 3
Features
- Levels: Two
- Stories: 2
- Patio & porch: Deck, Front Porch
- Exterior features: Rain Gutters
- Fencing: Partial
- Has view: Yes
- View description: Meadow, Mountain(s)
Lot
- Size: 6,969 sqft
- Features: Greenbelt, Landscaped, Master Planned, Meadow, Open Space
Details
- Parcel number: R0371840
- Zoning: PDU
- Special conditions: Standard
Construction
Type & style
- Home type: SingleFamily
- Architectural style: Traditional
- Property subtype: Single Family Residence
Materials
- Cement Siding, Frame
- Foundation: Structural
Condition
- Year built: 1995
Details
- Builder name: Richmond American Homes
Utilities & green energy
- Electric: 110V
- Sewer: Public Sewer
- Water: Public
- Utilities for property: Cable Available, Electricity Connected, Natural Gas Connected, Phone Available
Green energy
- Energy efficient items: Windows
Community & neighborhood
Security
- Security features: Carbon Monoxide Detector(s), Smoke Detector(s)
Location
- Region: Highlands Ranch
- Subdivision: Westridge Village
HOA & financial
HOA
- Has HOA: Yes
- HOA fee: $171 quarterly
- Amenities included: Clubhouse, Fitness Center, Park, Playground, Pool, Spa/Hot Tub, Tennis Court(s), Trail(s)
- Association name: Highlands Ranch Community Association
- Association phone: 303-791-2500
- Second HOA fee: $33 annually
- Second association name: PA20 (Landscape Maintenance Association)
- Second association phone: 303-471-5624
Other
Other facts
- Listing terms: Cash,Conventional,FHA,VA Loan
- Ownership: Individual
- Road surface type: Paved
Price history
| Date | Event | Price |
|---|---|---|
| 5/19/2025 | Sold | $810,000-1.2%$219/sqft |
Source:  REcolorado as distributed by MLS GRID #5420417 Report a problem REcolorado as distributed by MLS GRID #5420417 Report a problem | ||
| 4/30/2025 | Pending sale | $820,000$222/sqft |
Source: REcolorado as distributed by MLS GRID #5420417 Report a problem | ||
| 4/17/2025 | Listed for sale | $820,000+294%$222/sqft |
Source: REcolorado as distributed by MLS GRID #5420417 Report a problem | ||
| 3/20/1995 | Sold | $208,116$56/sqft |
Source: Public Record Report a problem | ||
Public tax history
| Year | Property taxes | Tax assessment |
|---|---|---|
| 2025 | $3,985 +0.2% | $50,970 -3.2% |
| 2024 | $3,978 +35.2% | $52,660 -1% |
| 2023 | $2,942 -3.8% | $53,170 +35.8% |
| 2022 | $3,059 | $39,150 -2.8% |
| 2021 | -- | $40,270 +4.8% |
| 2020 | $3,565 +12.5% | $38,440 |
| 2019 | $3,169 | $38,440 +14.6% |
| 2018 | $3,169 +9.8% | $33,530 |
| 2017 | $2,885 +101.6% | $33,530 +2.7% |
| 2016 | $1,431 -2.1% | $32,650 |
| 2015 | $1,462 +10.8% | $32,650 +19.9% |
| 2014 | $1,320 | $27,220 |
| 2013 | -- | $27,220 -0.4% |
| 2012 | -- | $27,320 |
| 2011 | -- | $27,320 -9.8% |
| 2010 | -- | $30,300 +5.8% |
| 2009 | $1,371 | $28,640 |
| 2008 | -- | $28,640 +5.6% |
| 2007 | -- | $27,120 |
| 2006 | $2,595 -0.5% | $27,120 -0.5% |
| 2004 | $2,607 -31.7% | $27,250 -0.7% |
| 2003 | $3,817 | $27,430 |
| 2002 | -- | $27,430 +21.6% |
| 2001 | $2,231 -2.3% | $22,560 +0% |
| 2000 | $2,285 | $22,558 |
Find assessor info on the county website
Neighborhood: 80129
Nearby schools
GreatSchools rating
- 8/10Coyote Creek Elementary SchoolGrades: PK-6Distance: 0.3 mi
- 6/10Ranch View Middle SchoolGrades: 7-8Distance: 0.4 mi
- 9/10Thunderridge High SchoolGrades: 9-12Distance: 0.6 mi
Schools provided by the listing agent
- Elementary: Coyote Creek
- Middle: Ranch View
- High: Thunderridge
- District: Douglas RE-1
Source: REcolorado as distributed by MLS GRID. This data may not be complete. We recommend contacting the local school district to confirm school assignments for this home.
Get a cash offer in 3 minutes
Find out how much your home could sell for in as little as 3 minutes with a no-obligation cash offer.
Estimated market value
$802,400
Get a cash offer in 3 minutes
Find out how much your home could sell for in as little as 3 minutes with a no-obligation cash offer.
Estimated market value
$802,400
- Colorado
- Douglas County
- Highlands Ranch
- 80129
- 10233 Silver Maple Circle
Nearby cities
Nearby zip codes
Other Highlands Ranch Topics
