Skip main navigation
Sold for $499,999
  • $499,999

    10233 Spry St, Colorado Springs, CO 80924

    3beds
    2,055sqft
    Single Family Residence
    Built in 2025
    3,271.36 Square Feet Lot
    $500,000 Zestimate®
    $243/sqft
    $3,686 Estimated rent

    Home value

    $500,000

    $475,000 - $525,000

    $3,686/mo

    Zestimate® history
    Loading
    Loading...

    Owner options

    List your home for rent

    $3,686/mo

    Rent Zestimate®

    Find your next renter with Zillow Rental Manager. Plus, with online applications, you can quickly screen prospective tenants – for free.

    Learn more

    $3,686/mo

    Rent Zestimate®

    Refinance and save

    $3,039/mo

    Est. payment

    Refinancing to a lower rate could help reduce your monthly payments and save thousands over the life of the loan.

    See today's rates

    $3,039/mo

    Est. payment

    Explore your selling options

    Work with a Zillow partner agent

    Leverage their expertise and Zillow's premium Showcase listings to get your home seen by more buyers.

    Get started

    List with your own agent

    Get your home in front of millions of buyers by listing it on Zillow.

    Learn how to do it

    Sell it yourself

    Take full control of how buyers see your home on Zillow by listing For Sale by Owner (FSBO).

    List your home

    What's special

    Shaker-style white cabinetsPantry for ample storageBeautiful two-story homeGas rangeEnsuite bedroom and bathStainless steel appliancesThoughtfully designed layout
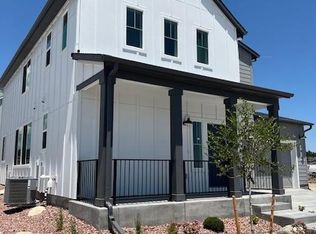
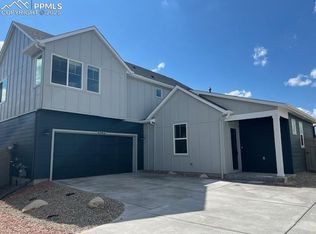

    Ready now! Marigold 2-story plan in Wolf Ranch. 3 bedroom, 3 bath, 2 car garage home. Step into this beautiful two-story home and be greeted by a thoughtfully designed layout. Upon entry, you'll find stairs to the upper floor to one side and a convenient ensuite bedroom and bath directly ahead. To the other side, an open and inviting great room seamlessly connects to the dining area and kitchen, creating a perfect space for entertaining and everyday living. The kitchen features a spacious island with seating for four, a pantry for ample storage, and Shaker-style white cabinets paired with Artisan Grey Quartz countertops in a leathered finish. Stainless steel appliances include a gas range and refrigerator. Large sliding glass doors off the kitchen lead to a patio, perfect for outdoor dining and relaxation. Upstairs, the primary bedroom offers a serene retreat with a large walk-in closet and a luxurious bath. The primary bath boasts a large shower and a long vanity with two sinks, providing both comfort and convenience. A second bedroom is located on the opposite side of the home, ensuring privacy for all occupants. The large laundry room is equipped with cabinets, a folding countertop, washer/dryer, and a linen closet, making laundry tasks a breeze. The home comes equipped with air conditioning, smart home package, blinds in the bedrooms and baths and active radon mitigation system. Full yard landscaping and a fence provide a beautifully manicured yard and privacy. Seller incentives available.

    Zillow last checked:

    Listing updated:

    Listed by:

    Michael Tinlin 303-487-5477,

    Classic Residential Services

    Bought with:

    Josh Thies

    NAV Real Estate

    Source: elevateMLS,MLS#: 6552088MLS Logo

    Facts & features

    Interior

    Bedrooms & bathrooms
    • Bedrooms: 3
    • Bathrooms: 3
    • Full bathrooms: 2
    • 3/4 bathrooms: 1
    Other
    • Level: Upper
    • Area: 180 Square Feet
    • Dimensions: 15 x 12
    Heating
    • Natural Gas
    Cooling
    • Central Air
    Features
    • Has basement: No
    Interior area
    • Total structure area: 2,055
    • Total interior livable area: 2,055 sqft
    • Finished area above ground: 2,055
    • Finished area below ground: 0

    Property

    Parking
    • Total spaces: 2
    • Parking features: Attached
    • Attached garage spaces: 2
    Features
    • Levels: Two
    • Stories: 2
    Lot
    • Size: 3,271 sqft
    • Features: See Remarks, Landscaped

    Construction

    Type & style
    • Home type: SingleFamily
    • Property subtype: Single Family Residence
    Materials
    • Fiber Cement, Framed on Lot, Frame
    • Foundation: Crawl Space
    • Roof: Composite Shingle
    Condition
    • New Construction
    • New construction: Yes
    • Year built: 2025
    Details
    • Builder model: Moonflower 353A
    • Builder name: Classic Homes

    Utilities & green energy

    • Water: Municipal
    • Utilities for property: Cable Available, Electricity Connected, Natural Gas Connected, Phone Available

    Community & neighborhood

    Location
    • Region: Colorado Springs

    HOA & financial

    HOA
    • Has HOA: Yes
    • HOA fee: $148 monthly
    • Services included: Covenant Enforcement, Management, Trash Removal

    Other

    Other facts
    • Listing terms: Cash,Conventional,FHA,VA Loan

    Price history

    DateEventPrice
    6/22/2026Sold$499,999-6.2%$243/sqft
    Source: elevateMLS #6552088 Report a problem
    5/18/2026Pending sale$533,206$259/sqft
    Source: elevateMLS #6552088 Report a problem
    3/2/2026Price change$533,206-4.8%$259/sqft
    Source: elevateMLS #6552088 Report a problem
    12/9/2025Listed for sale$560,182$273/sqft
    Source: elevateMLS #6552088 Report a problem

    Public tax history

    Tax history is unavailable.

    Neighborhood: Briargate

    Nearby schools

    GreatSchools rating
    Schools provided by the listing agent
    • District: Academy-20

    Source: elevateMLS. This data may not be complete. We recommend contacting the local school district to confirm school assignments for this home.

    Get a cash offer in 3 minutes
    Find out how much your home could sell for in as little as 3 minutes with a no-obligation cash offer.
    Estimated market value
    $500,000
    Get a cash offer in 3 minutes
    Find out how much your home could sell for in as little as 3 minutes with a no-obligation cash offer.
    Estimated market value
    $500,000