Skip main navigation
Closed
  • $390,400

    10233 W 151st St, Orland Park, IL 60462

    3beds
    1,697sqft
    Single Family Residence
    Built in 1960
    7,749 Square Feet Lot
    $390,400 Zestimate®
    $230/sqft
    $3,446 Estimated rent

    Home value

    $390,400

    $347,000 - $433,000

    $3,446/mo

    Zestimate® history
    Loading
    Loading...

    Owner options

    List your home for rent

    $3,446/mo

    Rent Zestimate®

    Find your next renter with Zillow Rental Manager. Plus, with online applications, you can quickly screen prospective tenants – for free.

    Learn more

    $3,446/mo

    Rent Zestimate®

    Refinance and save

    $2,777/mo

    Est. payment

    Refinancing to a lower rate could help reduce your monthly payments and save thousands over the life of the loan.

    See today's rates

    $2,777/mo

    Est. payment

    Explore your selling options

    Work with a Zillow partner agent

    Leverage their expertise and Zillow's premium Showcase listings to get your home seen by more buyers.

    Get started

    List with your own agent

    Get your home in front of millions of buyers by listing it on Zillow.

    Learn how to do it

    Sell it yourself

    Take full control of how buyers see your home on Zillow by listing For Sale by Owner (FSBO).

    List your home

    What's special

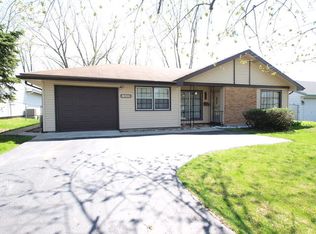
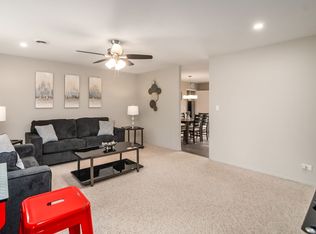
    Welcome to the peaceful surroundings of this amazing ranch located in a quiet neighborhood but still close enough to all of what Orland Park has to offer. Open floor plan boasts gourmet kitchen, 3 bedrooms, 2 full baths, generous sized laundry room. Master bedroom has 2 walk in closets, Vaulted ceilings, sliding glass door that leads to your spacious patio. All bedroom closets have organizers. Newer roof, a/c and hot water tank. Furnace & a/c have been serviced & cleaned yearly. Ring door bell and nest thermostat stay. Fireplace has been updated, family room recently painted. Shed caulked and painted this year. New landscape timbers and concrete stairs lead to your beautiful lush grassy yard. Firepit stays to enjoy those cooler nights while relaxing and entertaining on your oversized patio! Patio and yard are perfect for all your entertainment needs. New gate put in on the side of the garage. Basketball net can stay too! Mini fridge/freezer in laundry room stays as well. This ranch home is conveniently located on a dead end street and in close proximity to shopping, restaurants, entertainment, golf courses, water park, parks, sports complex, walking/bike trails, major expressways, Metra rail and bus. What more could you ask for?

    This property is not currently displayed as for sale or rent on Zillow. This may be different from what's on other websites or public sources.

    Zillow last checked:

    Listing updated:

    Listed by:

    Barbara McDonald 708-460-4900,

    Coldwell Banker Realty

    Bought with:

    Kelly Real

    @properties Christie's International Real Estate

    Source: MRED as distributed by MLS GRID,MLS#: 11630805MLS Logo

    Facts & features

    Interior

    Bedrooms & bathrooms
    • Bedrooms: 3
    • Bathrooms: 2
    • Full bathrooms: 2
    Rooms
    • Room types: No additional rooms
    Primary bedroom
    • Features: Flooring (Carpet), Window Treatments (Blinds), Bathroom (Full)
    • Level: Main
    • Area: 252 Square Feet
    • Dimensions: 18X14
    Bedroom 2
    • Features: Flooring (Carpet), Window Treatments (Blinds)
    • Level: Main
    • Area: 110 Square Feet
    • Dimensions: 11X10
    Bedroom 3
    • Features: Flooring (Carpet), Window Treatments (Blinds)
    • Level: Main
    • Area: 110 Square Feet
    • Dimensions: 11X10
    Dining room
    • Features: Flooring (Wood Laminate)
    • Level: Main
    • Area: 126 Square Feet
    • Dimensions: 14X9
    Family room
    • Features: Flooring (Carpet), Window Treatments (Blinds, Curtains/Drapes)
    • Level: Main
    • Area: 130 Square Feet
    • Dimensions: 13X10
    Kitchen
    • Features: Kitchen (Eating Area-Breakfast Bar, Pantry-Closet), Flooring (Wood Laminate)
    • Level: Main
    • Area: 154 Square Feet
    • Dimensions: 14X11
    Laundry
    • Features: Flooring (Vinyl)
    • Level: Main
    • Area: 88 Square Feet
    • Dimensions: 11X8
    Living room
    • Features: Flooring (Wood Laminate), Window Treatments (Blinds, Curtains/Drapes)
    • Level: Main
    • Area: 196 Square Feet
    • Dimensions: 14X14
    Heating
    • Natural Gas, Forced Air
    Cooling
    • Central Air
    Appliances
    • Included: Range, Microwave, Dishwasher, Refrigerator, Washer, Dryer
    Features
    • Cathedral Ceiling(s), Walk-In Closet(s), Bookcases, Open Floorplan
    • Flooring: Laminate, Carpet
    • Basement: None
    • Number of fireplaces: 1
    • Fireplace features: Gas Starter, Living Room
    Interior area
    • Total structure area: 0
    • Total interior livable area: 1,697 sqft

    Property

    Parking
    • Total spaces: 1
    • Parking features: Concrete, Garage Door Opener, On Site, Garage Owned, Attached, Garage
    • Attached garage spaces: 1
    • Has uncovered spaces: Yes
    Accessibility
    • Accessibility features: No Disability Access
    Features
    • Stories: 1
    • Patio & porch: Patio
    Lot
    • Size: 7,749 Square Feet
    • Dimensions: 63X126
    Details
    • Additional structures: Shed(s)
    • Parcel number: 27161040090000
    • Special conditions: None

    Construction

    Type & style
    • Home type: SingleFamily
    • Architectural style: Ranch
    • Property subtype: Single Family Residence
    Materials
    • Vinyl Siding
    • Roof: Asphalt
    Condition
    • New construction: No
    • Year built: 1960

    Utilities & green energy

    • Sewer: Public Sewer
    • Water: Lake Michigan

    Community & HOA

    Community
    • Features: Curbs, Sidewalks, Street Lights, Street Paved
    HOA
    • Services included: None
    Location
    • Region: Orland Park

    Financial & listing details

    • Price per square foot: $230/sqft
    • Annual tax amount: $4,617
    • Date on market: 9/16/2022
    • Listing terms: Conventional
    • Ownership: Fee Simple

    Price history

    DateEventPrice
    11/4/2022Sold$287,500-3.5%$169/sqft
    Source: MRED as distributed by MLS GRID #11630805 Report a problem
    9/24/2022Contingent$297,900$176/sqft
    Source: MRED as distributed by MLS GRID #11630805 Report a problem
    9/16/2022Listed for sale$297,900+37.9%$176/sqft
    Source: MRED as distributed by MLS GRID #11630805 Report a problem
    9/15/2016Sold$216,000$127/sqft
    Source: MRED as distributed by MLS GRID #09269833 Report a problem

    Public tax history

    Tax history is unavailable.

    Neighborhood: 60462

    Nearby schools

    GreatSchools rating
    Schools provided by the listing agent
    • Elementary: High Point Elementary School
    • Middle: Orland Junior High School
    • High: Carl Sandburg High School
    • District: 135

    Source: MRED as distributed by MLS GRID. This data may not be complete. We recommend contacting the local school district to confirm school assignments for this home.

    Get a cash offer in 3 minutes
    Find out how much your home could sell for in as little as 3 minutes with a no-obligation cash offer.
    Estimated market value
    $390,400
    Get a cash offer in 3 minutes
    Find out how much your home could sell for in as little as 3 minutes with a no-obligation cash offer.
    Estimated market value
    $390,400