Welcome to Northlands, one of North Peoria's most remarkable communities. Here, in the heart of the Sonoran Desert, you'll experience the vivid oranges, purples and pinks that grace the skies as the sun sets beyond the mountains, and smell the earthy sweetness of the creosote in the air just before a summer rain.
Shown like a model home, this highly upgraded Adelaide plan from Taylor Morrison has 2483 sq.ft of interior living space with 4 bedrooms and a den, plus 3 full baths and a 3 CAR Garage. Great curb appeal with wrought iron entry doors, matching glass & iron square pendants in the front entrance and foyer. Open concept main living area with a light crisp color palette, warm natural pine LVP flooring throughout the house, new 5 in baseboards, LED can lighting, with classic wood shutters added to all windows. Curated lighting with updated ceiling fans throughout the home, creating beautiful light and reflection throughout the dining and living areas. Open concept dining area with a bold navy accent wall paired with a glass globe round chandelier. Kitchen features quartz countertops and island, white cabinets, white marble elongated hexagon tile backsplash, large glass globe pendant lighting, stainless steel appliances with double ovens and hood, a new dishwasher and microwave, a walk-in pantry for all your storage needs plus a cozy breakfast nook with updated chandelier and classic wood shutters.
Step into your master suite, light and bright with a patio door, giving you access to your outdoor space. Master bath features double sinks with two round mirrors, globe sconce lighting, white cabinetry, a large walk-in shower shower w/seating and a hexagon tile backsplash, a separate toilet room, and a spacious walk-in closet. 3 additional bedrooms w/ updated ceiling fans and wood shutters, 2 full bathrooms, plus a spacious den currently set up as an office space, giving you plenty of flexibility or privacy. Main garage features built-in cabinets and a workbench with epoxy flooring in both main and secondary garages.
Outside, you'll enjoy every moment with a sparkling pool and hot tub, a covered patio with mechanical sun shade, a 12 x 12 pergola with a seating area, and the Calderwood Butte glowing in the background. Front and back yard landscaping has been updated with new turf, plants, trees, irrigation, and landscape lighting.
There truly is nothing to do except move in and live your absolute best life. Enjoy the outdoors with several neighborhood bike paths, green spaces, walking, and hiking trails. 10 minutes to the 85-acre Paloma Park with lighted ball fields, pickleball, dog park, fish lake & deck, playground and picnic ramadas and serene Lake Pleasant within 20 min. providing you with a unique experience, countless water and outdoor recreations, including boating, fishing, kayaking, swimming, relaxed paddle-boarding and much more. Close proximity to 303 freeway access, 17 minutes to TSMC, shopping, dining, entertainment, and health care. A list of features, updates, floor-plan is available in the documents tab.
Sold for $740,000
$740,000
10233 W BENT TREE Drive, Peoria, AZ 85383
4beds
2,483sqft
Single Family Residence
Built in 2019
7,236 Square Feet Lot
$739,000 Zestimate®
$298/sqft
$3,608 Estimated rent
Home value
$739,000
$702,000 - $776,000
$3,608/mo
Zestimate® history
Owner options
List your home for rent
$3,608/mo
Rent Zestimate®
Find your next renter with Zillow Rental Manager. Plus, with online applications, you can quickly screen prospective tenants – for free.
$3,608/mo
Rent Zestimate®
Refinance and save
$4,380/mo
Est. payment
Refinancing to a lower rate could help reduce your monthly payments and save thousands over the life of the loan.
$4,380/mo
Est. payment
Explore your selling options
Work with a Zillow partner agent
Leverage their expertise and Zillow's premium Showcase listings to get your home seen by more buyers.
Get startedList with your own agent
Get your home in front of millions of buyers by listing it on Zillow.
Learn how to do itSell it yourself
Take full control of how buyers see your home on Zillow by listing For Sale by Owner (FSBO).
List your homeWhat's special
Light crisp color paletteSeparate toilet roomWalk-in pantryOpen concept dining areaWhite cabinetryWhite cabinetsGreat curb appeal
Zillow last checked:
Listing updated:
Listed by:
Nate Brill 602-529-4092,
Realty ONE Group,
Paulina Kolodziej 815-761-1010,
Realty ONE Group
Bought with:
Ryan Andrews, BR720215000
REMAX SUMMIT PROPERTIES
Denisa Christian, SA720504000
REMAX SUMMIT PROPERTIES
Source: ARMLS,MLS#: 7003805
Facts & features
Interior
Bedrooms & bathrooms
- Bedrooms: 4
- Bathrooms: 3
- Full bathrooms: 3
Heating
- Electric
Cooling
- Central Air, Ceiling Fan(s), Programmable Thmstat
Appliances
- Included: Water Softener Owned, Built-in Microwave, Dishwasher, Disposal, Gas Cooktop, Built-In Electric Oven
- Laundry: Inside
Features
- Pantry, Quartz Countertops, High Speed Internet, Double Vanity, Eat-in Kitchen, 9+ Flat Ceilings, No Interior Steps, Kitchen Island, 3/4 Bath Master Bdrm
- Flooring: Vinyl
- Windows: Screens, Mechanical Sun Shds
- Has basement: No
- Has fireplace: No
Interior area
- Total structure area: 2,483
- Total interior livable area: 2,483 sqft
Property
Parking
- Total spaces: 5
- Parking features: Garage Door Opener, Direct Access, Attch'd Gar Cabinets
- Garage spaces: 3
- Uncovered spaces: 2
Accessibility
- Accessibility features: Zero-Grade Entry, Accessible Hallway(s)
Features
- Stories: 1
- Patio & porch: Covered, Patio
- Exterior features: Private Yard
- Has private pool: Yes
- Pool features: Outdoor Pool, Heated
- Has spa: Yes
- Spa features: Heated, Private
- Fencing: Back Yard,Block
- Has view: Yes
- View description: Mountain(s)
Lot
- Size: 7,236 Square Feet
- Features: North/South Exposure, Sprinklers In Front, Desert Back, Desert Front, Gravel/Stone Front, Gravel/Stone Back, Synthetic Grass Frnt, Synthetic Grass Back, Auto Timer H2O Front
Details
- Additional structures: Gazebo
- Parcel number: 20119885
Construction
Type & style
- Home type: SingleFamily
- Architectural style: Ranch
- Property subtype: Single Family Residence
Materials
- Stucco, Wood Frame, Painted
- Foundation: Slab
- Roof: Tile
Condition
- Year built: 2019
Details
- Builder name: Taylor Morrison
Utilities & green energy
- Sewer: Public Sewer
- Water: Pvt Water Company
Green energy
- Water conservation: Tankless Ht Wtr Heat
Community & HOA
Community
- Features: Playground, Biking/Walking Path
- Subdivision: TIERRA DEL RIO PARCEL 21B
HOA
- Has HOA: Yes
- Services included: Maintenance Grounds
- HOA fee: $108 monthly
- HOA name: Tierra Del Rio North
- HOA phone: 623-877-1396
Location
- Region: Peoria
Financial & listing details
- Price per square foot: $298/sqft
- Tax assessed value: $615,700
- Annual tax amount: $2,527
- Date on market: 4/23/2026
- Cumulative days on market: 56 days
- Listing terms: Cash,Conventional,FHA,VA Loan
- Ownership: Fee Simple
- Road surface type: Asphalt
Price history
| Date | Event | Price |
|---|---|---|
| 7/27/2026 | Sold | $740,000-1.3%$298/sqft |
Source:  ARMLS #7003805 Report a problem ARMLS #7003805 Report a problem | ||
| 6/19/2026 | Pending sale | $749,900$302/sqft |
Source: ARMLS #7003805 Report a problem | ||
| 5/26/2026 | Price change | $749,900-2.6%$302/sqft |
Source: ARMLS #7003805 Report a problem | ||
| 5/11/2026 | Price change | $769,900-1.9%$310/sqft |
Source: ARMLS #7003805 Report a problem | ||
| 4/23/2026 | Listed for sale | $785,000+1%$316/sqft |
Source: ARMLS #7003805 Report a problem | ||
| 8/30/2022 | Sold | $777,000-2.9%$313/sqft |
Source: ARMLS #6416605 Report a problem | ||
| 7/14/2022 | Pending sale | $799,900$322/sqft |
Source:  HomeSmart #6416605 Report a problem HomeSmart #6416605 Report a problem | ||
| 6/22/2022 | Price change | $799,900-0.6%$322/sqft |
Source: ARMLS #6416605 Report a problem | ||
| 6/17/2022 | Price change | $805,000-2.4%$324/sqft |
Source: ARMLS #6416605 Report a problem | ||
| 6/14/2022 | Listed for sale | $825,000+101.8%$332/sqft |
Source: ARMLS #6416605 Report a problem | ||
| 12/5/2019 | Sold | $408,800$165/sqft |
Source: Public Record Report a problem | ||
Public tax history
| Year | Property taxes | Tax assessment |
|---|---|---|
| 2025 | $2,269 +2.8% | $61,570 -1.9% |
| 2024 | $2,208 -1.4% | $62,750 +131.8% |
| 2023 | $2,240 -7.1% | $27,073 -33.8% |
| 2022 | $2,411 -2.8% | $40,870 +7.5% |
| 2021 | $2,480 +798.4% | $38,030 +13.8% |
| 2020 | $276 -7.5% | $33,410 +1587.4% |
| 2019 | $299 | $1,980 -27.9% |
| 2018 | $299 +0.6% | $2,745 -39% |
| 2017 | $297 | $4,500 +51.5% |
| 2016 | -- | $2,970 |
Find assessor info on the county website
Neighborhood: Tierra Del Rio
Nearby homes
- $605,400-- bd3 ba2.3k sqft10237 W Bent Tree Dr, Peoria, AZ 85383Off Market
- $635,100-- bd3 ba2.3k sqft10229 W Bent Tree Dr, Peoria, AZ 85383Off Market
- $792,200-- bd4 ba3.1k sqft10243 W Bent Tree Dr, Peoria, AZ 85383Off Market
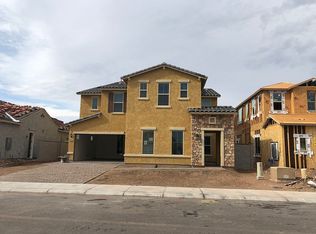
- $627,100-- bd3 ba2.4k sqft10276 W Pinnacle Vista Dr, Peoria, AZ 85383Off Market
- $637,5004 bd3 ba2.4k sqft10268 W Pinnacle Vista Dr, Peoria, AZ 85383Off Market
- $680,000-- bd3 ba2.8k sqft10223 W Bent Tree Dr, Peoria, AZ 85383Off Market
- $623,600-- bd4 ba2.5k sqft10286 W Pinnacle Vista Dr, Peoria, AZ 85383Off Market
- $683,800-- bd3 ba2.1k sqft10260 W Pinnacle Vista Dr, Peoria, AZ 85383Off Market
Nearby schools
GreatSchools rating
- 7/10Vistancia Elementary SchoolGrades: PK-8Distance: 3.3 mi
- 6/10Liberty High SchoolGrades: 7-12Distance: 3.5 mi
Schools provided by the listing agent
- Elementary: Vistancia Elementary School
- Middle: Vistancia Elementary School
- High: Liberty High School
- District: Peoria Unified School District
Source: ARMLS. This data may not be complete. We recommend contacting the local school district to confirm school assignments for this home.
Get a cash offer in 3 minutes
Find out how much your home could sell for in as little as 3 minutes with a no-obligation cash offer.
Estimated market value
$739,000
Get a cash offer in 3 minutes
Find out how much your home could sell for in as little as 3 minutes with a no-obligation cash offer.
Estimated market value
$739,000
- Arizona
- Maricopa County
- Peoria
- 85383
- Tierra Del Rio
- 10233 W BENT TREE Drive
Nearby cities
Nearby neighborhoods
Nearby zip codes
Other Peoria Topics
