This West Bloomington standout makes a striking first impression with its gorgeous exterior, manicured yard, and inviting cul-de-sac setting. Inside, the home features a beautifully updated gourmet kitchen with sleek granite countertops and stainless-steel appliances, while rich hardwood floors lead to a stunning screened porch overlooking the backyard.
The lower level offers a warm retreat complete with in-floor heat in the family room, a wet bar, and a classic brick fireplace. The fenced backyard features an expansive deck and patio, a storage shed, and a beautiful, wooded backdrop that creates a peaceful and private feel. Recent updates, including a newer roof and updated windows, provide added peace of mind. Completing the property is an impressive heated three-car garage with exceptional space for vehicles, storage, hobbies, or a workshop area. With four bedrooms, two bathrooms, and generous living spaces throughout, this spacious split-entry home offers comfort, style, and functionality.
Active with contingency
Price cut: $15.1K (6/26)
$399,900
10233 Washburn Cir S, Minneapolis, MN 55431
4beds
1,939sqft
Single Family
Built in 1967
0.32 Acres Lot
$399,500 Zestimate®
$206/sqft
$-- HOA
What's special
- 63 days |
- 1,377 |
- 68 |
Zillow last checked:
Listing updated:
Listed by:
The Huerkamp Home Group 952-746-9696,
Keller Williams Preferred Rlty,
Jeffrey Norberg 952-240-3549
Source: NorthstarMLS as distributed by MLS GRID,MLS#: 7052096
Facts & features
Interior
Bedrooms & bathrooms
- Bedrooms: 4
- Bathrooms: 2
- Full bathrooms: 1
- 3/4 bathrooms: 1
Bedroom
- Level: Upper
- Area: 143 Square Feet
- Dimensions: 13x11
Bedroom 2
- Level: Upper
- Area: 126.5 Square Feet
- Dimensions: 11x11.5
Bedroom 3
- Level: Lower
- Area: 132 Square Feet
- Dimensions: 12x11
Bedroom 4
- Level: Lower
- Area: 132 Square Feet
- Dimensions: 12x11
Dining room
- Level: Upper
- Area: 143 Square Feet
- Dimensions: 13x11
Family room
- Level: Lower
- Area: 368 Square Feet
- Dimensions: 16x23
Kitchen
- Level: Upper
- Area: 137.5 Square Feet
- Dimensions: 12.5x11
Living room
- Level: Upper
- Area: 184 Square Feet
- Dimensions: 16x11.5
Screened porch
- Level: Upper
- Area: 159.5 Square Feet
- Dimensions: 11x14.5
Utility room
- Level: Lower
- Area: 132 Square Feet
- Dimensions: 12x11
Heating
- Forced Air, Fireplace(s), In-Floor Heating
Cooling
- Central Air
Appliances
- Included: Dishwasher, Dryer, Freezer, Microwave, Range, Refrigerator, Stainless Steel Appliance(s), Washer
- Laundry: Lower Level, Laundry Room, Sink
Features
- Basement: Daylight,Egress Window(s),Finished,Full,Partially Finished,Sump Pump
- Number of fireplaces: 1
- Fireplace features: Brick, Family Room, Gas
Interior area
- Total structure area: 2,134
- Total interior livable area: 1,939 sqft
- Finished area above ground: 1,032
- Finished area below ground: 907
Property
Parking
- Total spaces: 3
- Parking features: Attached, Asphalt, Garage Door Opener, Heated Garage
- Attached garage spaces: 3
- Has uncovered spaces: Yes
Accessibility
- Accessibility features: None
Features
- Levels: Multi/Split
- Patio & porch: Deck, Patio, Porch, Screened
- Pool features: None
- Fencing: Chain Link,Full
Lot
- Size: 0.32 Acres
- Features: Irregular Lot, Tree Coverage - Medium
Details
- Additional structures: Storage Shed
- Foundation area: 1067
- Parcel number: 2002724120036
- Zoning description: Residential-Single Family
Construction
Type & style
- Home type: SingleFamily
- Property subtype: Single Family
Materials
- Roof: Asphalt,Pitched
Condition
- New construction: No
- Year built: 1967
Utilities & green energy
- Gas: Natural Gas
- Sewer: City Sewer/Connected
- Water: City Water/Connected
Community & HOA
Community
- Subdivision: Ellen Appelbaum 2nd Add
HOA
- Has HOA: No
Location
- Region: Minneapolis
Financial & listing details
- Price per square foot: $206/sqft
- Annual tax amount: $5,692
- Date on market: 5/18/2026
- Road surface type: Paved
Estimated market value
$399,500
$380,000 - $419,000
$2,775/mo
Price history
| Date | Event | Price |
|---|---|---|
| 6/26/2026 | Price change | $399,900-3.6%$206/sqft |
Source:  NorthstarMLS as distributed by MLS GRID #7052096 Report a problem NorthstarMLS as distributed by MLS GRID #7052096 Report a problem | ||
| 6/11/2026 | Price change | $415,000-3.5%$214/sqft |
Source: NorthstarMLS as distributed by MLS GRID #7052096 Report a problem | ||
| 5/22/2026 | Listed for sale | $430,000+7.5%$222/sqft |
Source: NorthstarMLS as distributed by MLS GRID #7052096 Report a problem | ||
| 8/22/2022 | Sold | $400,000$206/sqft |
Source: NorthstarMLS as distributed by MLS GRID #6238276 Report a problem | ||
| 8/4/2022 | Pending sale | $400,000$206/sqft |
Source: NorthstarMLS as distributed by MLS GRID #6238276 Report a problem | ||
| 7/21/2022 | Listed for sale | $400,000+19.4%$206/sqft |
Source: NorthstarMLS as distributed by MLS GRID #6238276 Report a problem | ||
| 7/24/2020 | Sold | $335,000$173/sqft |
Source: NorthstarMLS as distributed by MLS GRID #5580823 Report a problem | ||
Public tax history
Tax history is unavailable.
Monthly payment
Est. payment
Payment breakdown
Explore the cost of this home by adjusting the details. Changes won't be saved.Climate risks
Neighborhood: 55431
Nearby schools
GreatSchools rating
- 8/10Olson Elementary SchoolGrades: K-5Distance: 1 mi
- 6/10Oak Grove Middle SchoolGrades: 6-8Distance: 1.1 mi
- 3/10Kennedy Senior High SchoolGrades: 9-12Distance: 2.2 mi
- $448,3004 bd2 ba1.9k sqft10233 Washburn Cir, Bloomington, MN 55431Off Market

- $355,6003 bd1 ba1.1k sqft10225 Washburn Cir, Bloomington, MN 55431Off Market
- $398,9003 bd2 ba2.2k sqft10225 Washburn Cir S, Minneapolis, MN 55431Off Market

- $372,4002 bd2 ba1.4k sqft10238 Upton Pl, Bloomington, MN 55431Off Market
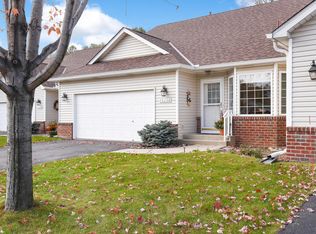
- $418,0002 bd3 ba2.2k sqft10240 Upton Pl, Bloomington, MN 55431Sold
- $362,4004 bd1 ba1.2k sqft10217 Washburn Cir, Bloomington, MN 55431Off Market
- $388,2004 bd2 ba1.8k sqft10217 Washburn Cir S, Minneapolis, MN 55431Off Market
- $360,3002 bd2 ba1.3k sqft10236 Upton Pl, Bloomington, MN 55431Off Market
A local agent can set up tours, give advice and negotiate with sellers.
Similar homes
- $425,0004 bd2 ba1.8k sqft9532 Penn Cir, Bloomington, MN 55431For Sale

 MLS ID #7086813, Deb Grimme, Edina Realty, Inc.. NorthstarMLS as distributed by MLS GRID
 - $439,9004 bd3 ba2k sqft9908 Oxborough Rd, Bloomington, MN 55437For Sale
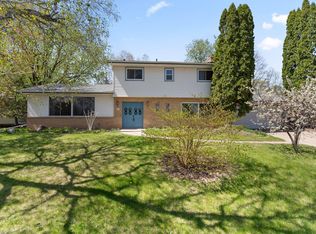 MLS ID #7094044, Edward F Schultz, Redfin Corporation. NorthstarMLS as distributed by MLS GRID
 - $425,0003 bd2 ba2.5k sqft8508 Rich Ave S, Bloomington, MN 55437For Sale
 MLS ID #7105692, Emily Olson, Redfin Corporation. NorthstarMLS as distributed by MLS GRID
 - $399,9004 bd2 ba1.7k sqft6339 Washburn Ave S, Richfield, MN 55423For Sale
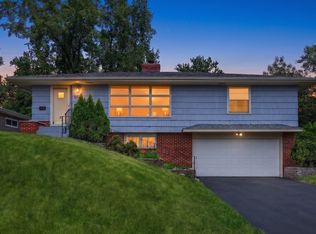 MLS ID #7106930, Katheryn E Congdon, HOMESTEAD ROAD. NorthstarMLS as distributed by MLS GRID
 - $399,9004 bd2 ba1.9k sqft11237 164th St W, Lakeville, MN 55044For SaleMLS ID #7106312, Michelle Markuson, Keller Williams Preferred Rlty. NorthstarMLS as distributed by MLS GRID
- $386,0004 bd2 ba2.7k sqft1475 Valley Dr, Burnsville, MN 55337For SaleMLS ID #7099034, Corey McCracken, RE/MAX Professionals. NorthstarMLS as distributed by MLS GRID
- $420,0004 bd2 ba2.5k sqft3405 Highland Dr, Burnsville, MN 55337For SaleMLS ID #7078646, Jennifer C Wilson, Wits Realty. NorthstarMLS as distributed by MLS GRID
- $429,9004 bd3 ba2.8k sqft13513 Colfax Ave S, Burnsville, MN 55337For SaleMLS ID #7106655, Lee J Arntz, RE/MAX Results. NorthstarMLS as distributed by MLS GRID
- $499,9004 bd3 ba2k sqft7840 W 100th St, Bloomington, MN 55438For SaleMLS ID #7106591, Suzanne Liesmaki, Edina Realty, Inc.. NorthstarMLS as distributed by MLS GRID
- $449,9004 bd2 ba2.5k sqft8522 Darnel Rd, Eden Prairie, MN 55347For SaleMLS ID #7110563, Kerby & Cristina Real Estate Experts, RE/MAX Results. NorthstarMLS as distributed by MLS GRID
- $414,9904 bd2 ba2.5k sqft13229 Court Pl, Burnsville, MN 55337For SaleMLS ID #7081309, Joshua Robert Anschutz, Pemberton RE. NorthstarMLS as distributed by MLS GRID
- $419,9004 bd3 ba2.2k sqft916 Whitney Dr, Apple Valley, MN 55124For SaleMLS ID #7106738, Crystal Vedder, Re/Max Advantage Plus. NorthstarMLS as distributed by MLS GRID
- $409,9003 bd2 ba1.5k sqft5560 W 131st St, Savage, MN 55378For SaleMLS ID #7090593, Caleb Carlson, Real Broker, LLC. NorthstarMLS as distributed by MLS GRID
- $400,0004 bd2 ba2k sqft4746 141st St W, Apple Valley, MN 55124For SaleMLS ID #7085612, Patricia Schmidt-Iverson, Coldwell Banker Realty. NorthstarMLS as distributed by MLS GRID
- $379,0004 bd2 ba1.6k sqft6314 Knox Ave S, Richfield, MN 55423For SaleMLS ID #7073859, James Davich, Inspire Realty. NorthstarMLS as distributed by MLS GRID
- $425,0003 bd3 ba2.2k sqft13881 Holyoke Ln, Apple Valley, MN 55124For SaleMLS ID #7094960, John M Kelly, Century 21 Atwood. NorthstarMLS as distributed by MLS GRID
- $425,0004 bd2 ba1.9k sqft1009 Gramsey Pl, Burnsville, MN 55306For SaleMLS ID #7106161, Michael J Finstad, Engel & Volkers Minneapolis. NorthstarMLS as distributed by MLS GRID
- $404,9003 bd2 ba1.9k sqft1278 Windcrest Ave, Eagan, MN 55123For SaleMLS ID #7083517, Anthony Nguyen, HOMESTEAD ROAD. NorthstarMLS as distributed by MLS GRID
- $400,0003 bd2 ba1.9k sqft6839 10th Ave S, Richfield, MN 55423For SaleMLS ID #7084515, Aileen K. Chan, Edina Realty, Inc.. NorthstarMLS as distributed by MLS GRID
- $399,9003 bd3 ba2.1k sqft6048 Dupont Ave S, Minneapolis, MN 55419For SaleMLS ID #7068100, Corey McCracken, RE/MAX Professionals. NorthstarMLS as distributed by MLS GRID
