Skip main navigation
Sold for $515,000
  • $515,000

    10233 Winnipeg St, Port Charlotte, FL 33981

    4beds
    2,124sqft
    Single Family Residence
    Built in 2020
    10,000 Square Feet Lot
    $457,900 Zestimate®
    $242/sqft
    $3,245 Estimated rent

    Home value

    $457,900

    $421,000 - $495,000

    $3,245/mo

    Zestimate® history
    Loading
    Loading...

    Owner options

    List your home for rent

    $3,245/mo

    Rent Zestimate®

    Find your next renter with Zillow Rental Manager. Plus, with online applications, you can quickly screen prospective tenants – for free.

    Learn more

    $3,245/mo

    Rent Zestimate®

    Refinance and save

    $3,524/mo

    Est. payment

    Refinancing to a lower rate could help reduce your monthly payments and save thousands over the life of the loan.

    See today's rates

    $3,524/mo

    Est. payment

    Explore your selling options

    Work with a Zillow partner agent

    Leverage their expertise and Zillow's premium Showcase listings to get your home seen by more buyers.

    Get started

    List with your own agent

    Get your home in front of millions of buyers by listing it on Zillow.

    Learn how to do it

    Sell it yourself

    Take full control of how buyers see your home on Zillow by listing For Sale by Owner (FSBO).

    List your home

    What's special

    Pristine swimming poolLarge screened lanaiHeated salt water poolHome officeStunning graniteLush tropical plantsTropical plants
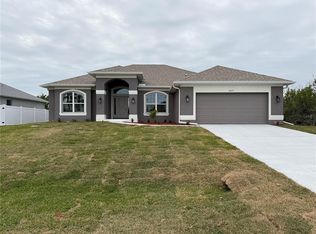
    A TRUE 4 BEDROOM, 3 BATHROOM AND 3 CAR GARAGE HEATED SALT WATER POOL HOME!!! THIS 4 YR OLD GORGEOUS HOME HAS BEEN LOVINGLY MAINTAINED AND IS BETTER THAN NEW. Upon arrival, you will be instantly impressed by the curb appeal and lush tropical plants that grace the front walkway. Prepare to be wowed the moment you enter by the tasteful decor and upscale porcelain plank tile! The dining room is of ample size to accommodate a large gathering. The open floor plan showcases the gorgeous chefs kitchen complete with upgraded wood cabinets/drawers and stunning granite, an additional pantry and stainless steel appliances. The large family room can comfortably house a large sectional making for fun filled movie nights. The tranquil primary suite offers plenty of room for a king size bed and easily flows into the spa-like bath with oversized shower, large soaking tub and huge walk-in closet. The guest bedrooms line the opposite side of the home offering your guests peaceful privacy. Two of the rooms share a 'jack & jill' bathroom while the 4th would make a perfect home office with 2 closets! The HVAC unit is in the utility closet for easy maintenance. The back yard is a tropical oasis with the pristine swimming pool, large screened lanai with huge covered area, vinyl privacy fence, tropical plants and even a shed! In addition to the kitchen R/O system and water softener, there are additional cabinets and work space in the garage, a generator hook-up, an epoxy coated floor, and a new roof! The list of extras goes on and on... see the feature set for complete list. Enjoy your morning coffee watching the beautiful sunrises from the front and happy hour poolside taking in the breath-taking sunsets poolside. South Gulf Cove is a popular boating community that offers several parks, playgrounds, a community clubhouse, walking trails, a boat ramp, and more along with close proximity to the gulf and Boca Grande. There is a transferable flood policy.

    Zillow last checked:

    Listing updated:

    Listed by:

    Kellie Grant 941-330-5148,

    MEDWAY REALTY 941-375-2456

    Bought with:

    Eric Gustitus, 3452613

    KW PEACE RIVER PARTNERS

    Source: Stellar MLS,MLS#: A4620516MLS LogoOriginating MLS: Venice

    Facts & features

    Interior

    Bedrooms & bathrooms
    • Bedrooms: 4
    • Bathrooms: 3
    • Full bathrooms: 3
    Primary bedroom
    • Features: Walk-In Closet(s)
    • Level: First
    • Dimensions: 13x16
    Bedroom 2
    • Features: Storage Closet
    • Level: First
    • Dimensions: 11x12
    Bedroom 4
    • Features: Dual Closets
    • Level: First
    • Dimensions: 11x12
    Bathroom 3
    • Level: First
    • Dimensions: 11x12
    Dining room
    • Level: First
    • Dimensions: 10x15
    Great room
    • Level: First
    • Dimensions: 15x23
    Kitchen
    • Features: Pantry, Granite Counters, Kitchen Island
    • Level: First
    • Dimensions: 12x16
    Heating
    • Heat Pump
    Cooling
    • Central Air
    Appliances
    • Included: Dishwasher, Disposal, Electric Water Heater, Kitchen Reverse Osmosis System, Microwave, Range, Refrigerator
    • Laundry: Laundry Room
    Features
    • Ceiling Fan(s)
    • Flooring: Porcelain Tile
    • Windows: Hurricane Shutters
    • Has fireplace: No
    Interior area
    • Total structure area: 2,450
    • Total interior livable area: 2,124 sqft

    Property

    Parking
    • Total spaces: 3
    • Parking features: Garage - Attached
    • Attached garage spaces: 3
    • Details: Garage Dimensions: 20x27
    Features
    • Levels: One
    • Stories: 1
    • Exterior features: Irrigation System
    • Has private pool: Yes
    • Pool features: Heated, Salt Water, Screen Enclosure
    • Fencing: Vinyl
    Lot
    • Size: 10,000 Square Feet
    Details
    • Additional structures: Shed(s)
    • Parcel number: 412128153022
    • Zoning: RSF3.5
    • Special conditions: None

    Construction

    Type & style
    • Home type: SingleFamily
    • Property subtype: Single Family Residence
    Materials
    • Block
    • Foundation: Stem Wall
    • Roof: Shingle
    Condition
    • New construction: No
    • Year built: 2020

    Utilities & green energy

    • Sewer: Other
    • Water: Public
    • Utilities for property: Electricity Connected, Public

    Community & HOA

    Community
    • Features: Community Boat Ramp, Fishing, Water Access
    • Pet fee: $0 monthly
    • Subdivision: PORT CHARLOTTE SEC 87
    HOA
    • Has HOA: Yes
    • HOA fee: $10 monthly
    Location
    • Region: Port Charlotte

    Financial & listing details

    • Price per square foot: $242/sqft
    • Tax assessed value: $434,147
    • Annual tax amount: $4,866
    • Date on market: 8/24/2024
    • Cumulative days on market: 82 days
    • Listing terms: Cash,Conventional,FHA,VA Loan
    • Ownership: Fee Simple
    • Total actual rent: 0
    • Electric utility on property: Yes
    • Road surface type: Asphalt

    Price history

    DateEventPrice
    12/12/2024Sold$515,000-6.2%$242/sqft
    Source: Stellar MLS #A4620516 Report a problem
    11/14/2024Pending sale$549,000$258/sqft
    Source: Stellar MLS #A4620516 Report a problem
    9/12/2024Price change$549,000-0.2%$258/sqft
    Source: Stellar MLS #A4620516 Report a problem
    8/24/2024Listed for sale$550,000+102.6%$259/sqft
    Source: Stellar MLS #A4620516 Report a problem
    7/22/2020Sold$271,500-2.1%$128/sqft
    Source: Public Record Report a problem
    6/7/2020Pending sale$277,450$131/sqft
    Source: ADAMS HOMES REALTY #C7425448 Report a problem
    4/3/2020Price change$277,450+1.1%$131/sqft
    Source: ADAMS HOMES REALTY #C7425448 Report a problem
    2/5/2020Listed for sale$274,450+2286.5%$129/sqft
    Source: ADAMS HOMES REALTY #C7425448 Report a problem
    7/18/2017Sold$11,500$5/sqft
    Source: Agent Provided Report a problem
    6/8/2017Pending sale$11,500$5/sqft
    Source: Michael Saunders & Company - Licensed Real Estate Broker Report a problem
    10/6/2016Listed for sale$11,500$5/sqft
    Source: Michael Saunders & Company - Licensed Real Estate Broker Report a problem

    Public tax history

    YearProperty taxesTax assessment
    2025$4,763 -4%$279,032 -10.6%
    2024$4,960 +1.9%$311,969 +4.6%
    2023$4,867 +3.2%$298,306 +1.4%
    2022$4,717 -0.3%$294,061 +3%
    2021$4,729 +1338.7%$285,496 +3473.2%
    2020$329 -6.2%$7,990 -14.5%
    2019$351 -4.1%$9,350
    2018$365 $9,350 +4.8%
    2017$365 +12.4%$8,925 +75.2%
    2016$325 +4.3%$5,093 +10%
    2015$311 +21.7%$4,630 +10%
    2014$256 +281.6%$4,209 +3.2%
    2013$67 -4.4%$4,080 -18.6%
    2012$70 -17.9%$5,015
    2011$85 -15.9%$5,015 -14.5%
    2010$102 -17.7%$5,865 -23.3%
    2009$123 $7,650
    Find assessor info on the county website

    Neighborhood: 33981

    Nearby schools

    GreatSchools rating
    Schools provided by the listing agent
    • Elementary: Myakka River Elementary
    • Middle: L.A. Ainger Middle
    • High: Lemon Bay High

    Source: Stellar MLS. This data may not be complete. We recommend contacting the local school district to confirm school assignments for this home.

    Get a cash offer in 3 minutes
    Find out how much your home could sell for in as little as 3 minutes with a no-obligation cash offer.
    Estimated market value
    $457,900
    Get a cash offer in 3 minutes
    Find out how much your home could sell for in as little as 3 minutes with a no-obligation cash offer.
    Estimated market value
    $457,900