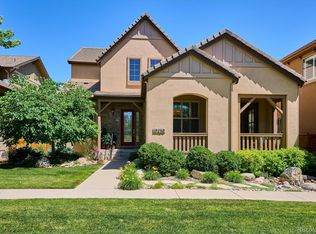
STUNNING COURTYARD HOME IN RIDGEGATE! ENJOY LOW MAINTENANCE LIVING. IDEAL LOCATION NEAR LIGHT RAIL, PARK MEADOWS MALL, EXTENSIVE DINING, SHOPPING & TRAILS ALONG THE FOOTHILLS! OPEN AND FUNCTIONAL FLOOR-PLAN PERFECT FOR ENTERTAINING AND FAMILY LIVING. 2 DISTINCT AREAS ONE, A ELEGANT GREATROOM DESIGN PAIRED WITH AN OPEN KITCHEN AND FAMILY ROOM CONCEPT ON THE OTHER SIDE OF THE HOUSE. GRAND GOURMET KITCHEN INCLUDING A MASSIVE EATING ISLAND WITH PREP SINK & WORK SPACE, SLAB GRANITE, CHERRY CABINETRY, DOUBLE OVENS, GAS COOKTOP & STAINLESS APPLIANCES. FINE FINISHES THROUGHOUT HOME. HOME FEATURES: MAIN FLOOR MASTER RETREAT WITH LARGE 5 PIECE BATH, MAIN FLOOR STUDY OR 4TH BEDROOM, MAIN FLOOR LAUNDRY ROOM, SPACIOUS LOFT, 2 BEDROOM SUITES, PLANTATION SHUTTERS & MORE. SUN-DRENCHED FAMILY ROOM WITH WALL OF WINDOWS & COZY FIREPLACE. INVITING OUTDOOR LIVING SPACE INCLUDING: DISTINGUISHED WRAP AROUND FRONT & SIDE PATIO WITH STUNNING ARCHWAYS, TRANQUIL COURTYARD WITH WATER FEATURE & GAS FIRE PIT
Sold for $1,110,000
Street View
$1,110,000
10234 Bluffmont Dr, Lone Tree, CO 80124
3beds
4baths
4,689sqft
SingleFamily
Built in 2007
5,227 Square Feet Lot
$1,081,000 Zestimate®
$237/sqft
$4,692 Estimated rent
Home value
$1,081,000
$1.03M - $1.14M
$4,692/mo
Zestimate® history
Owner options
List your home for rent
$4,692/mo
Rent Zestimate®
Find your next renter with Zillow Rental Manager. Plus, with online applications, you can quickly screen prospective tenants – for free.
$4,692/mo
Rent Zestimate®
Refinance and save
$7,183/mo
Est. payment
Refinancing to a lower rate could help reduce your monthly payments and save thousands over the life of the loan.
$7,183/mo
Est. payment
Explore your selling options
Work with a Zillow partner agent
Leverage their expertise and Zillow's premium Showcase listings to get your home seen by more buyers.
Get startedList with your own agent
Get your home in front of millions of buyers by listing it on Zillow.
Learn how to do itSell it yourself
Take full control of how buyers see your home on Zillow by listing For Sale by Owner (FSBO).
List your homeWhat's special
Facts & features
Interior
Bedrooms & bathrooms
- Bedrooms: 3
- Bathrooms: 4
Heating
- Forced air
Cooling
- Central
Features
- Flooring: Other
- Basement: Unfinished
- Has fireplace: Yes
Interior area
- Total interior livable area: 4,689 sqft
Property
Parking
- Total spaces: 2
- Parking features: Garage - Attached
Features
- Exterior features: Stucco
Lot
- Size: 5,227 Square Feet
Details
- Parcel number: 223115207008
Construction
Type & style
- Home type: SingleFamily
Materials
- Frame
- Roof: Other
Condition
- Year built: 2007
Community & HOA
HOA
- Has HOA: Yes
- HOA fee: $210 monthly
Location
- Region: Lone Tree
Financial & listing details
- Price per square foot: $237/sqft
- Tax assessed value: $1,139,475
- Annual tax amount: $10,477
Price history
| Date | Event | Price |
|---|---|---|
| 6/1/2026 | Sold | $1,110,000+64.4%$237/sqft |
Source: Public Record Report a problem | ||
| 8/5/2013 | Sold | $675,000-3.4%$144/sqft |
Source: BROKERS GUILD solds #1195178_80124 Report a problem | ||
| 6/7/2013 | Listed for sale | $699,000+10.2%$149/sqft |
Source: Brokers Guild Classic #1195178 Report a problem | ||
| 10/4/2007 | Sold | $634,118$135/sqft |
Source: Public Record Report a problem | ||
Public tax history
| Year | Property taxes | Tax assessment |
|---|---|---|
| 2025 | $10,477 -0.7% | $71,220 -11% |
| 2024 | $10,549 +41.6% | $80,010 -1% |
| 2023 | $7,451 -3.2% | $80,780 +45.2% |
| 2022 | $7,700 | $55,640 -2.8% |
| 2021 | -- | $57,240 +4.1% |
| 2020 | $7,418 +18.7% | $54,990 |
| 2019 | $6,249 -8% | $54,990 +12.8% |
| 2018 | $6,794 +7.6% | $48,750 |
| 2017 | $6,316 +107.2% | $48,750 +3.4% |
| 2016 | $3,049 -50.8% | $47,130 |
| 2015 | $6,191 +134.6% | $47,130 +21.1% |
| 2014 | $2,640 | $38,920 |
| 2013 | -- | $38,920 -7.8% |
| 2012 | -- | $42,210 |
| 2011 | -- | $42,210 -7.1% |
| 2010 | -- | $45,450 +8.2% |
| 2009 | $2,823 | $42,010 +251.8% |
| 2008 | -- | $11,940 -23.5% |
| 2006 | $1,982 | $15,610 |
Find assessor info on the county website
Neighborhood: 80124
Nearby homes
- $1,006,7004 bd3 ba3k sqft10232 Bluffmont Dr, Lone Tree, CO 80124Off Market

- $1,140,0004 bd4 ba4k sqft10230 Bluffmont Dr, Lone Tree, CO 80124Sold
- $964,1003 bd3 ba2.8k sqft10233 Bluffmont Dr, Lone Tree, CO 80124Off Market
- $931,6003 bd3 ba4.3k sqft10220 Bluffmont Dr, Lone Tree, CO 80124Off Market

- $1,165,2005 bd3 ba4.4k sqft10222 Bluffmont Dr, Lone Tree, CO 80124Off Market
- $1,105,0003 bd3 ba4.6k sqft10228 Bluffmont Dr, Lone Tree, CO 80124Off Market
- $1,189,1004 bd5 ba5.6k sqft10224 Bluffmont Dr, Lone Tree, CO 80124Off Market
- $1,048,5003 bd3 ba3.5k sqft10231 Bluffmont Dr, Lone Tree, CO 80124Off Market
Nearby schools
GreatSchools rating
- 7/10Eagle Ridge Elementary SchoolGrades: PK-6Distance: 1.6 mi
- 6/10Cresthill Middle SchoolGrades: 7-8Distance: 2.8 mi
- 8/10Highlands Ranch High SchoolGrades: 9-12Distance: 2.8 mi
Schools provided by the listing agent
- Elementary: Eagle Ridge
- Middle: Cresthill
- High: Highlands Ranch
- District: Douglas RE-1
Source: The MLS. This data may not be complete. We recommend contacting the local school district to confirm school assignments for this home.
Get a cash offer in 3 minutes
Find out how much your home could sell for in as little as 3 minutes with a no-obligation cash offer.
Estimated market value
$1,081,000
Get a cash offer in 3 minutes
Find out how much your home could sell for in as little as 3 minutes with a no-obligation cash offer.
Estimated market value
$1,081,000
- Colorado
- Douglas County
- Lone Tree
- 80124
- 10234 Bluffmont Dr
