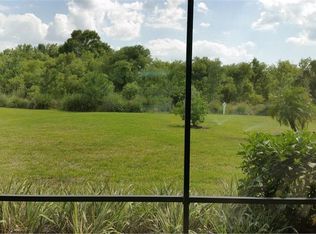
Stunning Upgraded Home in Esplanade at Artisan Lakes! Discover the epitome of refined living in this meticulously maintained 2-bedroom, 2-bathroom home with a dedicated office/den/media room, nestled in the exclusive gated community of Esplanade at Artisan Lakes in Palmetto. Designed for comfort and style, this open-concept home boasts a spacious kitchen, dining, and living area that seamlessly flows together, making it perfect for entertaining. The kitchen is a chef’s dream, featuring an oversized island with updated countertops, backsplash, sink, and under-cabinet lighting. Both bathrooms are modernized with sleek countertops, updated lighting, mirrors, and faucets, while the master bath offers a spa-like retreat with a double vanity and a newer 5/8" glass shower surround. The primary bedroom impresses with two walk-in closets outfitted with custom organizers, while Hunter Douglas blinds throughout the home enhance the sophisticated ambiance. Bedrooms feature plush wool carpeting for added comfort. The dedicated laundry room offers ample storage and convenient access to the HVAC system. Step outside to the extended lanai, complete with upgraded veneer pavers, automatic storm shutters, and a private backyard view. Relax in the 3-person hot tub and enjoy the serenity of this private lot. Plus, you’ll get peace of mind with hurricane windows (excluding the sliding doors). The 2-car garage completes this home, which is truly move-in ready with upgrades throughout. Plus, enjoy the community amenities, including a pool, clubhouse, gym, playground and more! Don't miss the opportunity to own this exceptional home in a sought-after community. Schedule your private showing today and make this your forever home!
Sold for $530,000
$530,000
10234 CRAFTSMAN PARK WAY, PALMETTO, FL 34221
2beds
1,904sqft
Single Family Residence
Built in 2014
8,859 Square Feet Lot
$516,200 Zestimate®
$278/sqft
$2,754 Estimated rent
Home value
$516,200
$470,000 - $568,000
$2,754/mo
Zestimate® history
Owner options
List your home for rent
$2,754/mo
Rent Zestimate®
Find your next renter with Zillow Rental Manager. Plus, with online applications, you can quickly screen prospective tenants – for free.
$2,754/mo
Rent Zestimate®
Refinance and save
$3,988/mo
Est. payment
Refinancing to a lower rate could help reduce your monthly payments and save thousands over the life of the loan.
$3,988/mo
Est. payment
Explore your selling options
Work with a Zillow partner agent
Leverage their expertise and Zillow's premium Showcase listings to get your home seen by more buyers.
Get startedList with your own agent
Get your home in front of millions of buyers by listing it on Zillow.
Learn how to do itSell it yourself
Take full control of how buyers see your home on Zillow by listing For Sale by Owner (FSBO).
List your homeWhat's special
Oversized islandExtended lanaiUpdated countertopsPlush wool carpetingCustom organizersAutomatic storm shuttersHurricane windows
Zillow last checked:
Listing updated:
Listed by:
David Ahrens, PLLC 650-288-7661,
RE/MAX PALM 941-929-9090
Bought with:
Monica Dixey, PLLC, 3440614
COLDWELL BANKER REALTY
Source: Stellar MLS,MLS#: A4637363 Originating MLS: Sarasota - Manatee
Originating MLS: Sarasota - Manatee
Facts & features
Interior
Bedrooms & bathrooms
- Bedrooms: 2
- Bathrooms: 2
- Full bathrooms: 2
Rooms
- Room types: Den/Library/Office
Primary bedroom
- Features: Walk-In Closet(s)
- Level: First
Bedroom 2
- Features: Built-in Closet
- Level: First
Primary bathroom
- Level: First
Bathroom 2
- Level: First
Den
- Level: First
Dining room
- Level: First
Foyer
- Level: First
Kitchen
- Features: Walk-In Closet(s)
- Level: First
Laundry
- Level: First
Living room
- Level: First
Heating
- Central, Natural Gas
Cooling
- Central Air
Appliances
- Included: Dishwasher, Disposal, Dryer, Gas Water Heater, Microwave, Range, Refrigerator, Washer, Water Filtration System
- Laundry: Laundry Room
Features
- Ceiling Fan(s), Crown Molding, High Ceilings, Open Floorplan, Primary Bedroom Main Floor, Solid Surface Counters, Solid Wood Cabinets, Stone Counters, Thermostat, Tray Ceiling(s), Walk-In Closet(s)
- Flooring: Carpet, Tile
- Windows: Blinds, Double Pane Windows, Drapes, Storm Window(s), Rods, Window Treatments, Hurricane Shutters, Hurricane Shutters/Windows
- Has fireplace: No
Interior area
- Total structure area: 2,658
- Total interior livable area: 1,904 sqft
Property
Parking
- Total spaces: 2
- Parking features: Garage Door Opener, Ground Level, Guest, On Street
- Attached garage spaces: 2
- Has uncovered spaces: Yes
Accessibility
- Accessibility features: Grip-Accessible Features
Features
- Levels: One
- Stories: 1
- Patio & porch: Enclosed, Patio, Screened
- Exterior features: Irrigation System, Rain Gutters, Sidewalk
- Has spa: Yes
- Spa features: Above Ground, Heated
- Has view: Yes
- View description: Trees/Woods
Lot
- Size: 8,859 Square Feet
- Features: Landscaped, Level, Sidewalk
- Residential vegetation: Mature Landscaping
Details
- Parcel number: 610906659
- Zoning: PD-MU
- Special conditions: None
Construction
Type & style
- Home type: SingleFamily
- Architectural style: Contemporary,Florida
- Property subtype: Single Family Residence
Materials
- Block, Stucco
- Foundation: Slab
- Roof: Concrete,Tile
Condition
- Completed
- New construction: No
- Year built: 2014
Details
- Builder model: Piceno VII
- Builder name: Taylor Morrison
Utilities & green energy
- Sewer: Public Sewer
- Water: Public
- Utilities for property: BB/HS Internet Available, Electricity Connected, Natural Gas Connected, Phone Available, Sewer Connected, Sprinkler Recycled, Street Lights, Water Connected
Green energy
- Water conservation: Irrigation-Reclaimed Water
Community & HOA
Community
- Features: Clubhouse, Community Mailbox, Fitness Center, Gated Community - No Guard, Golf Carts OK, Irrigation-Reclaimed Water, Playground, Pool, Sidewalks, Tennis Court(s)
- Pet fee: $0 monthly
- Subdivision: ARTISAN LAKES ESPLANADE
HOA
- Has HOA: Yes
- Amenities included: Clubhouse, Fitness Center, Gated, Park, Playground, Pool, Recreation Facilities, Tennis Court(s)
- Services included: Cable TV, Common Area Taxes, Community Pool, Maintenance Structure, Maintenance Grounds, Manager, Recreational Facilities
- HOA fee: $493 monthly
- HOA name: Catherine Gangloff
- Second HOA name: Artisan Lakes Master Association
Location
- Region: Palmetto
Financial & listing details
- Price per square foot: $278/sqft
- Tax assessed value: $391,079
- Annual tax amount: $3,689
- Date on market: 2/6/2025
- Cumulative days on market: 57 days
- Ownership: Fee Simple
- Total actual rent: 0
- Electric utility on property: Yes
- Road surface type: Paved
Price history
| Date | Event | Price |
|---|---|---|
| 4/29/2025 | Sold | $530,000-3.5%$278/sqft |
Source:  Stellar MLS #A4637363 Report a problem Stellar MLS #A4637363 Report a problem | ||
| 4/5/2025 | Pending sale | $549,000$288/sqft |
Source: Stellar MLS #A4637363 Report a problem | ||
| 3/17/2025 | Price change | $549,000-5.2%$288/sqft |
Source: Stellar MLS #A4637363 Report a problem | ||
| 3/4/2025 | Price change | $579,000-3.5%$304/sqft |
Source: Stellar MLS #A4637363 Report a problem | ||
| 2/6/2025 | Listed for sale | $599,900+101.8%$315/sqft |
Source: Stellar MLS #A4637363 Report a problem | ||
| 2/13/2015 | Sold | $297,312$156/sqft |
Source: Stellar MLS #T2728569 Report a problem | ||
Public tax history
| Year | Property taxes | Tax assessment |
|---|---|---|
| 2025 | $3,930 +6.5% | $296,576 +2.9% |
| 2024 | $3,689 +1.5% | $288,218 +3% |
| 2023 | $3,633 +2.5% | $279,823 +3% |
| 2022 | $3,545 +0.1% | $271,673 +3% |
| 2021 | $3,542 +1% | $263,760 +1.4% |
| 2020 | $3,508 +1.5% | $260,118 +2.3% |
| 2019 | $3,455 | $254,270 +1.9% |
| 2018 | $3,455 +0.9% | $249,529 +1.9% |
| 2017 | $3,424 | $244,835 +2.6% |
| 2016 | -- | $238,625 +1.4% |
| 2015 | -- | $235,225 |
Find assessor info on the county website
Neighborhood: 34221
Nearby homes
- $478,7002 bd2 ba2k sqft10238 Craftsman Park Way, Palmetto, FL 34221Off Market
- $536,4003 bd3 ba2.3k sqft10230 Craftsman Park Way, Palmetto, FL 34221Off Market
- $549,0002 bd2 ba1.9k sqft10242 Craftsman Park Way, Palmetto, FL 34221Off Market
- $481,8002 bd2 ba2.1k sqft10222 Craftsman Park Way, Palmetto, FL 34221Off Market
- $677,1003 bd4 ba2.8k sqft10235 Craftsman Park Way, Palmetto, FL 34221Off Market
- $558,4003 bd3 ba2.3k sqft10239 Craftsman Park Way, Palmetto, FL 34221Off Market
- $692,1002 bd2 ba2.3k sqft10218 Craftsman Park Way, Palmetto, FL 34221Off Market
- $672,6003 bd4 ba2.9k sqft10213 Wicker Park Pl, Palmetto, FL 34221Off Market
Nearby schools
GreatSchools rating
- 6/10James Tillman Elementary Magnet SchoolGrades: PK-5Distance: 5.1 mi
- 5/10Buffalo Creek Middle SchoolGrades: 6-8Distance: 2.9 mi
- 2/10Palmetto High SchoolGrades: 8-12Distance: 6.4 mi
Schools provided by the listing agent
- Elementary: James Tillman Elementary
- Middle: Buffalo Creek Middle
- High: Palmetto High
Source: Stellar MLS. This data may not be complete. We recommend contacting the local school district to confirm school assignments for this home.
Get a cash offer in 3 minutes
Find out how much your home could sell for in as little as 3 minutes with a no-obligation cash offer.
Estimated market value
$516,200
Get a cash offer in 3 minutes
Find out how much your home could sell for in as little as 3 minutes with a no-obligation cash offer.
Estimated market value
$516,200
- Florida
- Manatee County
- Palmetto
- 34221
- 10234 CRAFTSMAN PARK WAY
Nearby cities
Nearby neighborhoods
Nearby zip codes
Other Palmetto Topics
