Skip main navigation
Sold for $765,000
  • $765,000

    10234 E KAREN Drive, Scottsdale, AZ 85255

    3beds
    1,642sqft
    Single Family Residence
    Built in 1999
    5,232 Square Feet Lot
    $775,400 Zestimate®
    $466/sqft
    $3,189 Estimated rent

    Home value

    $775,400

    $706,000 - $845,000

    $3,189/mo

    Zestimate® history
    Loading
    Loading...

    Owner options

    List your home for rent

    $3,189/mo

    Rent Zestimate®

    Find your next renter with Zillow Rental Manager. Plus, with online applications, you can quickly screen prospective tenants – for free.

    Learn more

    $3,189/mo

    Rent Zestimate®

    Refinance and save

    $4,620/mo

    Est. payment

    Refinancing to a lower rate could help reduce your monthly payments and save thousands over the life of the loan.

    See today's rates

    $4,620/mo

    Est. payment

    Explore your selling options

    Work with a Zillow partner agent

    Leverage their expertise and Zillow's premium Showcase listings to get your home seen by more buyers.

    Get started

    List with your own agent

    Get your home in front of millions of buyers by listing it on Zillow.

    Learn how to do it

    Sell it yourself

    Take full control of how buyers see your home on Zillow by listing For Sale by Owner (FSBO).

    List your home

    What's special

    Mountain viewsFunctional layoutScenic desert settingMove-in readyUpgraded low-maintenance landscapingBeautifully maintained homeAbundant natural light
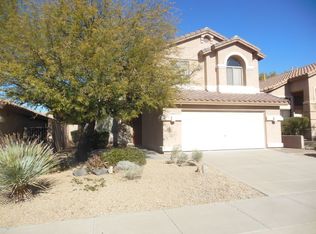
    Welcome to this beautifully maintained home in the highly desirable McDowell Mountain Ranch community of Scottsdale. Pride of ownership is evident throughout, with sellers taking a proactive approach to maintenance and upgrades, making this home truly move-in ready. The thoughtfully designed floor plan offers 3 bedrooms and 2 bathrooms with an open, airy feel enhanced by vaulted ceilings and abundant natural light. The kitchen seamlessly connects to the living and dining areas, creating an inviting space for everyday living and entertaining. Well-appointed finishes and a functional layout make this home both comfortable and practical. The sellers have made significant improvements to provide peace of mind and modern appeal, including... a new roof, new water softener, new appliances, and updated bathrooms featuring current, on-trend finishes. Every detail has been carefully maintained, reflecting a home that has been consistently cared for over the years. Step outside to a private backyard designed for easy Arizona living. Enjoy upgraded low-maintenance landscaping, irrigation, a custom putting green, and an citrus trees, perfect for relaxation or entertaining guests year-round. The outdoor space offers both privacy and functionality, ideal for enjoying Scottsdale's beautiful weather. Additional highlights include a 2-car garage, well-kept systems, and a layout that maximizes space and flow. Located within a premier master-planned community, residents enjoy access to community pools, walking and biking paths, tennis courts, and nearby hiking trails, along with close proximity to shopping, dining, golf, and top-rated schools. This home combines thoughtful updates, meticulous maintenance, and an exceptional locationan outstanding opportunity in one of Scottsdale's most sought-after neighborhoods. McDowell Mountain is in proximity to the best that Scottsdale has to offer; both public and private golf courses, shopping, fine dinning and more. McDowell Mountain Ranch is a highly sought-after master-planned community in North Scottsdale, known for its scenic desert setting, mountain views, and extensive network of walking and biking trails. Residents enjoy resort-style amenities including pools, tennis courts, parks, and close proximity to top-rated schools, golf, shopping, and outdoor recreation.

    Zillow last checked:

    Listing updated:

    Listed by:

    Michelle Hodges 310-387-1242,

    Russ Lyon Sotheby's International Realty

    Bought with:

    Jeremy A Wilson, SA632741000

    Russ Lyon Sotheby's International Realty

    Elizabeth Wilson, BR573382000

    Russ Lyon Sotheby's International Realty

    Source: ARMLS,MLS#: 6959380MLS Logo

    Facts & features

    Interior

    Bedrooms & bathrooms
    • Bedrooms: 3
    • Bathrooms: 2
    • Full bathrooms: 2
    Heating
    • Electric
    Cooling
    • Central Air, Ceiling Fan(s)
    Appliances
    • Included: Water Softener Owned, Refrigerator, Built-in Microwave, Dishwasher, Disposal
    • Laundry: Inside
    Features
    • High Speed Internet, Granite Counters, Double Vanity, Eat-in Kitchen, Breakfast Bar, No Interior Steps, Vaulted Ceiling(s), Kitchen Island, Pantry, Full Bth Master Bdrm
    • Flooring: Carpet, Stone
    • Windows: Solar Screens
    • Has basement: No
    • Has fireplace: No
    Interior area
    • Total structure area: 1,642
    • Total interior livable area: 1,642 sqft

    Property

    Parking
    • Total spaces: 4
    • Parking features: Garage Door Opener
    • Garage spaces: 2
    • Uncovered spaces: 2
    Features
    • Stories: 1
    • Patio & porch: Covered
    • Spa features: None
    • Fencing: Block
    Lot
    • Size: 5,232 Square Feet
    • Features: North/South Exposure, Desert Front, Gravel/Stone Front, Gravel/Stone Back, Synthetic Grass Back, Irrigation Front, Irrigation Back
    Details
    • Parcel number: 21765157

    Construction

    Type & style
    • Home type: SingleFamily
    • Property subtype: Single Family Residence
    Materials
    • Stucco, Wood Frame, Painted
    • Roof: Tile
    Condition
    • Year built: 1999
    Details
    • Builder name: Woodside Homes

    Utilities & green energy

    • Sewer: Public Sewer
    • Water: City Water

    Community & HOA

    Community
    • Features: Pool, Golf, Community Spa, Community Spa Htd, Tennis Court(s), Playground, Biking/Walking Path
    • Subdivision: HOFFMAN PROPERTY
    HOA
    • Has HOA: Yes
    • Services included: Maintenance Grounds
    • HOA fee: $156 quarterly
    • HOA name: McDowell Mntn Ranch
    • HOA phone: 480-473-0877
    Location
    • Region: Scottsdale

    Financial & listing details

    • Price per square foot: $466/sqft
    • Tax assessed value: $589,100
    • Annual tax amount: $2,836
    • Date on market: 1/16/2026
    • Cumulative days on market: 29 days
    • Listing terms: Cash,Conventional,FHA,VA Loan
    • Ownership: Fee Simple

    Price history

    DateEventPrice
    2/13/2026Sold$765,000-2.5%$466/sqft
    Source: ARMLS #6959380 Report a problem
    1/16/2026Listed for sale$785,000+30.8%$478/sqft
    Source: ARMLS #6959380 Report a problem
    4/27/2021Sold$600,000+9.1%$365/sqft
    Source: ARMLS #6219014 Report a problem
    4/9/2021Listed for sale$550,000+47.7%$335/sqft
    Source: Keller Williams #6219014 Report a problem
    2/28/2013Sold$372,499+28.4%$227/sqft
    Source: Public Record Report a problem
    1/22/2013Sold$290,100-23.7%$177/sqft
    Source: Public Record Report a problem
    1/22/2013Listed for sale$379,999-11.6%$231/sqft
    Source: DPR Realty, LLC #4878501 Report a problem
    1/3/2006Sold$430,000+104.9%$262/sqft
    Source: Public Record Report a problem
    12/20/2001Sold$209,900+16.4%$128/sqft
    Source: Public Record Report a problem
    11/16/1999Sold$180,340$110/sqft
    Source: Public Record Report a problem

    Public tax history

    YearProperty taxesTax assessment
    2025$2,816 +4.4%$58,910 -0.8%
    2024$2,698 +1.1%$59,360 +63%
    2023$2,668 +25.1%$36,425 -7.5%
    2022$2,133 -14.5%$39,370 +7.5%
    2021$2,495 +3%$36,620 +5.3%
    2020$2,423 +2.1%$34,780 +5.8%
    2019$2,372 $32,880 +5.9%
    2018$2,372 +5.6%$31,060 +3.1%
    2017$2,246 +5.1%$30,130 +3.3%
    2016$2,137 +4.3%$29,160 +3.6%
    2015$2,049 $28,150 +19.9%
    2014-- $23,480 +5.2%
    2013-- $22,330
    2012-- $22,330 -8.5%
    2011-- $24,400 -12.4%
    2010-- $27,850 -18.3%
    2009-- $34,080 -5.9%
    2008-- $36,200 +8.1%
    2007-- $33,500 +59.9%
    2006-- $20,950
    2005-- $20,950 +15.7%
    2004-- $18,100
    2003-- $18,100 +15.3%
    2002-- $15,700
    Find assessor info on the county website

    Neighborhood: 85255

    Nearby schools

    GreatSchools rating
    Schools provided by the listing agent
    • Elementary: Desert Canyon Elementary
    • Middle: Desert Canyon Middle School
    • High: Desert Mountain High School
    • District: Scottsdale Unified District

    Source: ARMLS. This data may not be complete. We recommend contacting the local school district to confirm school assignments for this home.

    Get a cash offer in 3 minutes
    Find out how much your home could sell for in as little as 3 minutes with a no-obligation cash offer.
    Estimated market value
    $775,400
    Get a cash offer in 3 minutes
    Find out how much your home could sell for in as little as 3 minutes with a no-obligation cash offer.
    Estimated market value
    $775,400