Skip main navigation
Off market
  • $399,500

    10234 Kimberlite Dr, Temple, TX 76502

    5beds
    3,239sqft
    Single Family Residence
    Built in 2026
    -- sqft lot
    $399,500 Zestimate®
    $123/sqft
    $2,989 Estimated rent

    Home value

    $399,500

    $380,000 - $419,000

    $2,989/mo

    Zestimate® history
    Loading
    Loading...

    Owner options

    List your home for rent

    $2,989/mo

    Rent Zestimate®

    Find your next renter with Zillow Rental Manager. Plus, with online applications, you can quickly screen prospective tenants – for free.

    Learn more

    $2,989/mo

    Rent Zestimate®

    Refinance and save

    $2,668/mo

    Est. payment

    Refinancing to a lower rate could help reduce your monthly payments and save thousands over the life of the loan.

    See today's rates

    $2,668/mo

    Est. payment

    Explore your selling options

    Work with a Zillow partner agent

    Leverage their expertise and Zillow's premium Showcase listings to get your home seen by more buyers.

    Get started

    List with your own agent

    Get your home in front of millions of buyers by listing it on Zillow.

    Learn how to do it

    Sell it yourself

    Take full control of how buyers see your home on Zillow by listing For Sale by Owner (FSBO).

    List your home

    What's special

    Five bedroomsFour bathroomsThree-car garageAdditional downstairs bedroomLarge walk-in pantry

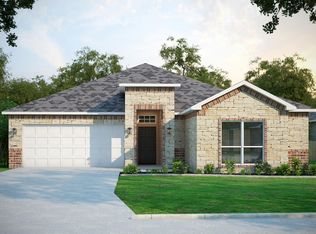
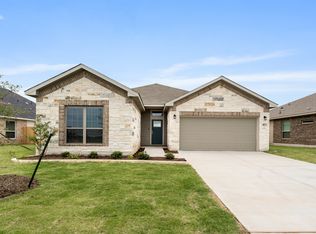
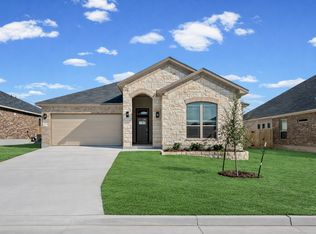
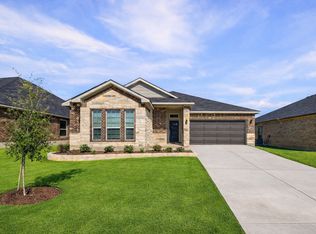
    10234 Kimberlite Dr | Valor Floor Plan at The Groves at Lakewood Ranch East10234 Kimberlite Dr features the Valor floor plan, a two-story new construction home in Temple, TX designed for real, everyday living. With 3,239 square feet, five bedrooms, four bathrooms, and a three-car garage, this home gives you space to spread out without losing how the house functions day to day.The main level is where life naturally centers. The kitchen, dining area, and family room connect in a clear, usable way that keeps movement simple and shared spaces comfortable. A large walk-in pantry sits just off the kitchen, keeping food and storage close without crowding the workspace. Large windows throughout the home bring in steady natural light, helping the space feel open from morning through evening.The primary bedroom is located on the main floor, keeping daily routines grounded on one level. An additional downstairs bedroom adds flexibility for guests or work. Upstairs, the game room creates a separate area for activity, allowing the main level to stay focused on everyday living. The covered patio extends the living space outdoors in an easy, practical way.Located in The Groves at Lakewood Ranch East in West Temple, this home offers access to community amenities, nearby shopping, and Belton ISD, all in a thoughtfully planned neighborhood.

    This property is off market, which means it's not currently listed for sale or rent on Zillow. This may be different from what's available on other websites or public sources.
    Zillow last checked:

    Listing updated:

    Source: Omega Builders

    Facts & features

    Interior

    Bedrooms & bathrooms
    • Bedrooms: 5
    • Bathrooms: 4
    • Full bathrooms: 4
    Heating
    • Heat Pump
    Cooling
    • Central Air, Ceiling Fan(s)
    Appliances
    • Included: Dishwasher, Disposal, Microwave, Range
    Features
    • Ceiling Fan(s), Walk-In Closet(s)
    • Windows: Double Pane Windows
    Interior area
    • Total interior livable area: 3,239 sqft

    Property

    Parking
    • Total spaces: 3
    • Parking features: Attached
    • Attached garage spaces: 3
    Features
    • Patio & porch: Patio
    Details
    • Parcel number: 515873

    Construction

    Type & style
    • Home type: SingleFamily
    • Property subtype: Single Family Residence
    Materials
    • Roof: Composition
    Condition
    • New Construction,Under Construction
    • New construction: Yes
    • Year built: 2026
    Details
    • Builder name: Omega Builders

    Community & HOA

    Community
    • Subdivision: Grove East
    Location
    • Region: Temple

    Financial & listing details

    • Price per square foot: $123/sqft
    • Tax assessed value: $23,206
    • Annual tax amount: $557
    • Date on market: 1/14/2026

    Price history

    DateEventPrice
    3/7/2026Listing removed$399,000$123/sqft
    Source: Omega Builders Report a problem
    1/14/2026Listed for sale$399,000$123/sqft
    Source: Omega Builders Report a problem

    Public tax history

    YearProperty taxesTax assessment
    2025$557 +26%$23,206 +22.8%
    2024$442 +1.9%$18,899
    2023$434 $18,899
    Find assessor info on the county website

    Neighborhood: 76502

    Nearby schools

    GreatSchools rating
    Schools provided by the MLS
    • District: Belton ISD

    Source: Omega Builders. This data may not be complete. We recommend contacting the local school district to confirm school assignments for this home.

    Get a cash offer in 3 minutes
    Find out how much your home could sell for in as little as 3 minutes with a no-obligation cash offer.
    Estimated market value
    $399,500
    Get a cash offer in 3 minutes
    Find out how much your home could sell for in as little as 3 minutes with a no-obligation cash offer.
    Estimated market value
    $399,500