Skip main navigation
Off market
  • $820,200

    10234 Knox Hill Ct, Baton Rouge, LA 70810

    5beds
    3,239sqft
    SingleFamily
    Built in 1990
    0.5 Acres Lot
    $820,200 Zestimate®
    $253/sqft
    $3,867 Estimated rent

    Home value

    $820,200

    $771,000 - $878,000

    $3,867/mo

    Zestimate® history
    Loading
    Loading...

    Owner options

    List your home for rent

    $3,867/mo

    Rent Zestimate®

    Find your next renter with Zillow Rental Manager. Plus, with online applications, you can quickly screen prospective tenants – for free.

    Learn more

    $3,867/mo

    Rent Zestimate®

    Refinance and save

    $5,002/mo

    Est. payment

    Refinancing to a lower rate could help reduce your monthly payments and save thousands over the life of the loan.

    See today's rates

    $5,002/mo

    Est. payment

    Explore your selling options

    Work with a Zillow partner agent

    Leverage their expertise and Zillow's premium Showcase listings to get your home seen by more buyers.

    Get started

    List with your own agent

    Get your home in front of millions of buyers by listing it on Zillow.

    Learn how to do it

    Sell it yourself

    Take full control of how buyers see your home on Zillow by listing For Sale by Owner (FSBO).

    List your home

    What's special

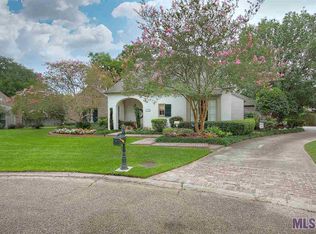
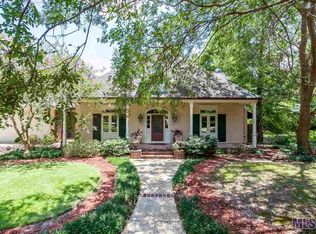
    The beautiful entryway hosts beautiful plastered walls with brick arches and lovely sconces. The classy dining room with gold drum chandelier, tastefully opens into the formal living area with serving counter & cabinets underneath. All of the windows overlooking the back yard have recently been replaced. The den/b'fast & kitchen areas are combined into an open space for family entertaining & convenience. Kitchen has newer S/S appliances, double sinks & includes a trash compactor, thermador gas cooktop, plus Kitchen Aid convection dble ovens. The kitchen was updated w/3 cm granite countertops & has a walk-in pantry, appliance garage & understair storage. Cozy b'fast area has a bricked interior wall and overlooks a covered patio perfect for morning coffee. The master bedroom & bathroom each have views of the extraordinary back yard. The master bath has been updated with marble countertops, limestone flooring, scounces, hardware & fixtures plus a custom shower w/frameless frosted glass entry. Make sure to check out the office in the hallway from the garage with closet storage & shelving. Upstairs you'll find 3 bedrooms along with a jack and Jill bathroom. Two bedrooms overlook the backyard pool and pond; the third has its own 12 ft balcony. The two car garage has a workshop w/keyless entry. Opposite the garage is a bonus room/mancave. The sq footage for the mancave w/kitchette is not included in the living square footage. There's also an area for growing herbs & vegies & plenty of turnaround space between the home and bonus room and the driveway has a gated entrance.. The large backyard pergola overlooks the stocked pond! This custom home is appreciated for its thick solid wood shelving in the pantry & closets, solid foundation, sound structure plus the soothing views from each 1st floor room of the stocked pond & heated pool. The pond is shared by 3 other families & property lines extend into the pond. The exterior is recently painted and the roof is only a year old.

    This property is off market, which means it's not currently listed for sale or rent on Zillow. This may be different from what's available on other websites or public sources.
    Facts & features

    Interior

    Bedrooms & bathrooms
    • Bedrooms: 5
    • Bathrooms: 4
    • Full bathrooms: 2
    • 1/2 bathrooms: 2
    Heating
    • Gas
    Cooling
    • Central
    Appliances
    • Included: Dishwasher, Dryer, Garbage disposal, Microwave, Range / Oven, Trash compactor
    Features
    • Flooring: Tile, Carpet, Hardwood
    • Has fireplace: Yes
    Interior area
    • Total interior livable area: 3,239 sqft

    Property

    Parking
    • Total spaces: 3
    • Parking features: Garage - Attached, Garage - Detached
    Features
    • Exterior features: Stucco, Wood, Brick
    • Has spa: Yes
    • Fencing: Privacy Fence, Wood Fence, Full Fence, Rail Fence
    • Has view: Yes
    • View description: Water
    • Has water view: Yes
    • Water view: Water
    Lot
    • Size: 0.50 Acres
    Details
    • Parcel number: 00880272

    Construction

    Type & style
    • Home type: SingleFamily
    Condition
    • Year built: 1990

    Community & neighborhood

    Location
    • Region: Baton Rouge

    HOA & financial

    HOA
    • Has HOA: Yes
    • HOA fee: $41 monthly

    Other

    Other facts
    • COOLING: 2 or More Units Cool
    • FENCING: Privacy Fence, Wood Fence, Full Fence, Rail Fence
    • FINANCING: Cash Fin, Conventional Fin, VA Finance
    • FOUNDATION: Slab: Traditional Found
    • HEATING: 2 or More Units Heat
    • INTERIOR: Attic Access, Built-in Bookcases, Ceiling 9'+, Ceiling Fans, Ceiling Varied Heights, Crown Moulding, Elec Stove Con, Elec Wash Con, Sm Window Trtmt., Surround Sound
    • KITCHEN FEATURES: Disposal, Wall Oven, Cooktop Electric, Counters Granite, Island, Pantry, Self-Cleaning Oven, Continuous Cleaning Oven, Counters Solid Surface
    • MASTER BATH: MBA Multi-Head Shower, MBA Double Vanity, MBA Separate Shower, MBA Water Closet, MBA Tub: Garden/Soaking
    • MASTER BEDROOM: MBR En Suite Bath, MBR Ceiling Fan, MBR Ceiling 9'+
    • MISC EQUIPMENT: Garage Door Opener, Smoke Detector
    • ROOF: Architec. Shingle Roof
    • ROOM TYPES: Bedrm:Additnl, Bedrm:Master
    • ROOM TYPES LEVEL 1: Bedrm:Master (L1)
    • ROOM TYPES LEVEL 2+: Bedrm:Additnl (L2+)
    • SIDING: Brick Siding, Stucco Siding, Wood Siding
    • SPECIAL SALES TYPE: As Is
    • WATER/SEWER: Public Water, Public Sewer
    • LOT: D Cul-de-sac Lot, Dead-End Lot
    • STYLE: French Style
    • #Stories: 1
    • Parish: EAST BATON ROUGE
    • ASSN FEE INCLUDES: Common Areas HOA, Maint Subd Entry HOA, Insurance HOA, Accounting HOA, Legal HOA
    • UTILELEC (PICK 1): ELEC: Entergy
    • Apprx. Age: 16-20 Years
    • ZONING/USAGE: Res Single Family Zone
    • Builder: Dantin Bruce Construction Llc
    • CONSTRUCT: Frame Const, Brick Const
    • EXTERIOR: Balcony, Landscaped, Outside Light, Storage Shed/Bldg., Workshop, Gazebo
    • Legal Description: Legal BlockLegal BriefWARD 3-0 #17697, LOT: 14, SU

    Price history

    DateEventPrice
    12/30/2021Sold--
    Source: Public Record Report a problem
    12/8/2021Pending sale$749,000$231/sqft
    Source: Owner Report a problem
    12/5/2021Listed for sale$749,000$231/sqft
    Source: Owner Report a problem
    11/24/2021Pending sale$749,000$231/sqft
    Source: Owner Report a problem
    11/5/2021Listed for sale$749,000-9.2%$231/sqft
    Source: Owner Report a problem
    10/24/2021Listing removed--
    Source: ROAM MLS #2021015100 Report a problem
    9/27/2021Listed for sale$825,000+3.4%$255/sqft
    Source: ROAM MLS #2021015100 Report a problem
    11/28/2018Listing removed$797,500$246/sqft
    Source: RE/MAX Professional #2018011755 Report a problem
    8/28/2018Price change$797,500-3%$246/sqft
    Source: RE/MAX Professional #2018011755 Report a problem
    7/13/2018Listed for sale$822,000$254/sqft
    Source: RE/MAX Professional #2018011755 Report a problem
    2/21/2012Sold--
    Source: ROAM MLS #201115523 Report a problem

    Public tax history

    YearProperty taxesTax assessment
    2025$7,086 -0.5%$69,350
    2024$7,119 -1.1%$69,350
    2023$7,201 +3.3%$69,350
    2022$6,971 +36.8%$69,350 +29.5%
    2021$5,097 +0.7%$53,550
    2020$5,062 -17.2%$53,550
    2019$6,116 +1.3%$53,550
    2018$6,036 +16.2%$53,550
    2017$5,195 $53,550
    2016$5,195 +2.7%$53,550
    2015$5,059 +2.4%$53,550
    2014$4,940 $53,550
    2013$4,940 +18.5%$53,550 +38%
    2012$4,167 +13.4%$38,800 +14.5%
    2011$3,676 +1.2%$33,900
    2010$3,634 +29.5%$33,900
    2009$2,805 -0.6%$33,900
    2008$2,822 +9.4%$33,900 +7.4%
    2007$2,580 -1.4%$31,550
    2006$2,617 -1.7%$31,550
    2005$2,662 +3.8%$31,550
    2004$2,565 +32.7%$31,550 +26.2%
    2003$1,933 0%$25,000
    2002$1,933 +3%$25,000
    2001$1,878 +1.7%$25,000
    2000$1,846 $25,000

    Find assessor info on the county website

    Neighborhood: Mayfair

    Nearby schools

    GreatSchools rating
    Schools provided by the listing agent
    • District: East Baton Rouge

    Source: The MLS. This data may not be complete. We recommend contacting the local school district to confirm school assignments for this home.

    Get a cash offer in 3 minutes
    Find out how much your home could sell for in as little as 3 minutes with a no-obligation cash offer.
    Estimated market value
    $820,200
    Get a cash offer in 3 minutes
    Find out how much your home could sell for in as little as 3 minutes with a no-obligation cash offer.
    Estimated market value
    $820,200