If you’ve been searching for a custom home, all on one level, that balances open-concept living, and functional design, this one delivers - and comes with an amazing view of Fishing Creek Lake from the front porch! This 3BR/2.5BA is in the amenity-rich Edgewater Golf Course Community, is loaded with modern upgrades, and sits on one of the most desirable lots in the entire Edgewater Subdivision. The house offers a spacious floor plan with the open kitchen offering granite countertops, stainless steel appliances, upgraded tiled backsplash, office nook, and a large pantry. The dining area and living room area sit adjacent creating an open and inviting atmosphere perfect for everyday living and entertaining. The Master bedroom is large with his/her walk-in closets, and the en-suite bathroom has both a tiled walk-in shower and tub, plus large double sink vanity Guest bedrooms sit on the opposite side of the home for privacy and share a full bath and there are multiple hall closets for extra storage. An extra half bath is just off of the kitchen/living area. The two-car garage is oversized and offers plenty of space for vehicles plus extra storage. A generous patio extends your indoor living space and creates a retreat to enjoy the peaceful outdoors. Beyond the home, Edgewater delivers a true lifestyle experience and features two resort-style swimming pools (one close by), a clubhouse, tennis & pickleball courts, playgrounds, biking & trails, boat docks, and hosts an active social calendar. The new Brickwood community restaurant is close by and Golfers will love being just minutes from the highly desirable Edgewater Golf Club. Easy access to Charlotte and the surrounding areas, a perfect place to call home.
Under contract-no show
$380,000
10234 Lakeshore Dr, Lancaster, SC 29720
3beds
1,969sqft
Single Family Residence
Built in 2015
0.4 Acres Lot
$396,000 Zestimate®
$193/sqft
$69/mo HOA
What's special
Office nookLarge pantryStainless steel appliancesSpacious floor planOpen and inviting atmosphereOpen kitchenGranite countertops
- 57 days
- 228
- 7
Zillow last checked:
Listing updated:
Listed by:
Jonathan Minerick info@homecoin.com,
Homecoin.com
Source: Canopy MLS as distributed by MLS GRID,MLS#: 4403898
Facts & features
Interior
Bedrooms & bathrooms
- Bedrooms: 3
- Bathrooms: 3
- Full bathrooms: 2
- 1/2 bathrooms: 1
- Main level bedrooms: 3
Primary bedroom
- Features: Ceiling Fan(s), En Suite Bathroom, Garden Tub, Vaulted Ceiling(s), Walk-In Closet(s)
- Level: Main
- Area: 225 Square Feet
- Dimensions: 15' 0" X 15' 0"
Bedroom s
- Features: Ceiling Fan(s), Storage
- Level: Main
- Area: 144 Square Feet
- Dimensions: 12' 0" X 12' 0"
Bedroom s
- Features: Ceiling Fan(s), Storage
- Level: Main
- Area: 144 Square Feet
- Dimensions: 12' 0" X 12' 0"
Bathroom full
- Features: Garden Tub, Walk-In Closet(s)
- Level: Main
- Area: 154 Square Feet
- Dimensions: 14' 0" X 11' 0"
Dining area
- Features: Open Floorplan
- Level: Main
- Area: 165 Square Feet
- Dimensions: 15' 0" X 11' 0"
Kitchen
- Features: Built-in Features, Kitchen Island, Open Floorplan, Walk-In Pantry
- Level: Main
- Area: 240 Square Feet
- Dimensions: 20' 0" X 12' 0"
Living room
- Features: Ceiling Fan(s)
- Level: Main
- Area: 285 Square Feet
- Dimensions: 19' 0" X 15' 0"
Heating
- Central, Natural Gas
Cooling
- Electric
Appliances
- Included: Dishwasher, Electric Cooktop, Electric Oven, Exhaust Hood, Freezer, Microwave, Refrigerator, Tankless Water Heater, Washer, Washer/Dryer
- Laundry: Electric Dryer Hookup, In Hall, Laundry Room, Washer Hookup
Features
- Soaking Tub
- Doors: Insulated Door(s), Screen Door(s), Storm Door(s)
- Windows: Insulated Windows
- Has basement: No
Interior area
- Total structure area: 1,969
- Total interior livable area: 1,969 sqft
- Finished area above ground: 1,969
- Finished area below ground: 0
Property
Parking
- Total spaces: 2
- Parking features: Driveway, Attached Garage, Garage Faces Front, Garage on Main Level
- Attached garage spaces: 2
- Has uncovered spaces: Yes
- Details: 2 parking spots within garage. Driveway has parking for 2 vehicles easily.
Accessibility
- Accessibility features: Two or More Access Exits, Bath Grab Bars, No Interior Steps
Features
- Levels: One
- Stories: 1
- Patio & porch: Covered, Enclosed, Patio, Porch, Other
- Pool features: Community
- Fencing: Partial
- Has view: Yes
- View description: Water, Year Round
- Has water view: Yes
- Water view: Water
- Waterfront features: Boat Ramp – Community
- Body of water: Fishing Creek Lake
Lot
- Size: 0.4 Acres
- Features: Cleared, Paved, Sloped, Wooded, Views, Other - See Remarks
Details
- Parcel number: 0106N0A076.00
- Zoning: PDD
- Special conditions: Standard
- Horse amenities: None
Construction
Type & style
- Home type: SingleFamily
- Architectural style: Ranch
- Property subtype: Single Family Residence
Materials
- Brick Partial, Hardboard Siding
- Foundation: Other - See Remarks
- Roof: Composition
Condition
- New construction: No
- Year built: 2015
Details
- Builder model: Ranch
- Builder name: Broom Builders
Utilities & green energy
- Sewer: County Sewer
- Water: County Water
- Utilities for property: Cable Available, Electricity Connected, Fiber Optics, Underground Utilities, Other - See Remarks
Community & HOA
Community
- Features: Boat Storage, Clubhouse, Fitness Center, Golf, Lake Access, Picnic Area, Playground, Recreation Area, Sidewalks, Sport Court, Tennis Court(s), Walking Trails
- Security: Carbon Monoxide Detector(s), Security System, Smoke Detector(s)
- Subdivision: Edgewater
HOA
- Has HOA: Yes
- HOA fee: $275 annually
- HOA name: Braesael Management
- HOA phone: 704-847-3507
- Second HOA fee: $550 annually
Location
- Region: Lancaster
Financial & listing details
- Price per square foot: $193/sqft
- Tax assessed value: $364,000
- Annual tax amount: $1,847
- Date on market: 7/14/2026
- Cumulative days on market: 43 days
- Listing terms: Cash,Conventional,FHA,VA Loan
- Electric utility on property: Yes
- Road surface type: Concrete
Estimated market value
$396,000
$376,000 - $416,000
$2,460/mo
Price history
| Date | Event | Price |
|---|---|---|
| 8/17/2026 | Pending sale | $399,999$203/sqft |
Source:  Canopy MLS as distributed by MLS GRID #4403898 Report a problem Canopy MLS as distributed by MLS GRID #4403898 Report a problem | ||
| 7/15/2026 | Listed for sale | $399,999+5697.1%$203/sqft |
Source: Canopy MLS as distributed by MLS GRID #4403898 Report a problem | ||
| 8/15/2014 | Sold | $6,900$4/sqft |
Source: Public Record Report a problem | ||
| 5/2/2014 | Price change | $6,900-30.3%$4/sqft |
Source: Wateree Realty 01 #346028 Report a problem | ||
| 3/16/2014 | Price change | $9,900-23.3%$5/sqft |
Source: Wateree Realty 01 #346028 Report a problem | ||
| 2/15/2014 | Price change | $12,900-14%$7/sqft |
Source: Wateree Realty 01 #346028 Report a problem | ||
| 1/10/2014 | Listed for sale | $15,000+500%$8/sqft |
Source: Wateree Realty 01 #346028 Report a problem | ||
| 12/31/2013 | Sold | $2,500$1/sqft |
Source: Public Record Report a problem | ||
Public tax history
| Year | Property taxes | Tax assessment |
|---|---|---|
| 2025 | $1,847 -52.6% | $10,790 -4.3% |
| 2024 | $3,896 +20.2% | $11,276 +20.2% |
| 2023 | $3,241 +2.1% | $9,379 |
| 2022 | $3,175 | $9,379 |
| 2021 | $3,175 +15% | $9,379 +15% |
| 2020 | $2,761 +0.1% | $8,156 |
| 2019 | $2,758 +76.4% | $8,156 |
| 2018 | $1,563 +72.3% | $8,156 |
| 2017 | $907 | -- |
| 2016 | $907 | -- |
| 2015 | $907 | -- |
| 2014 | -- | -- |
Find assessor info on the county website
Monthly payment
Est. payment
Payment breakdown
Explore the cost of this home by adjusting the details. Changes won't be saved.Climate risks
Neighborhood: 29720
Nearby schools
Schools provided by the listing agent
- Elementary: Erwin
- Middle: South Middle
- High: Lancaster
Source: Canopy MLS as distributed by MLS GRID. This data may not be complete. We recommend contacting the local school district to confirm school assignments for this home.
Similar homes
- $370,0003 bd4 ba2.3k sqft40163 Crooked Stick Dr, Lancaster, SC 29720For Sale
 MLS ID #4420082, John Bolos, Keller Williams South Park. Canopy MLS as distributed by MLS GRID
 - $345,0004 bd3 ba2.1k sqft25655 Seagull Dr, Lancaster, SC 29720For Sale
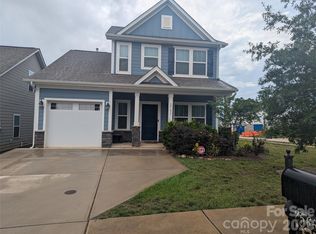 MLS ID #4385958, Carol Flamer, Ambryl Realty. Canopy MLS as distributed by MLS GRID
 - $325,0002 bd2 ba1.7k sqft11261 Island View Ln, Lancaster, SC 29720For Sale
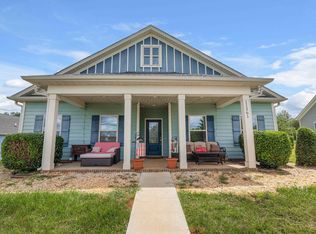 MLS ID #636794, Lloyd Hartman-Trimble. Consolidated MLS
 - $459,0003 bd3 ba2.2k sqft10117 Lakeshore Dr, Lancaster, SC 29720For Sale
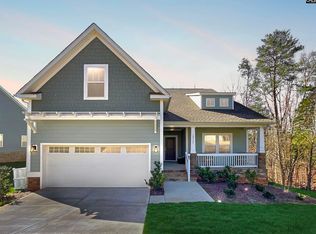 MLS ID #629984, Donavon L Bailey. Consolidated MLS
 - $343,0003 bd4 ba2.2k sqft40161 Crooked Stick Dr, Lancaster, SC 29720For SaleMLS ID #4395892, Lauren Frye, Dane Warren Real Estate. Canopy MLS as distributed by MLS GRID
- $339,0003 bd3 ba2.2k sqft11178 Argosy Dr, Lancaster, SC 29720For SaleMLS ID #4399166, Goldee Payton, COMPASS. Canopy MLS as distributed by MLS GRID
- $419,9004 bd3 ba2k sqftLakeview Pointe, Lancaster, SC 29720For SaleMLS ID #4268719, David Fitts, Fitts Realty. Canopy MLS as distributed by MLS GRID
- $317,0003 bd3 ba1.9k sqft26019 Appleyard Ct, Lancaster, SC 29720For SaleMLS ID #4398369, Xavier Armfield, NorthGroup Real Estate LLC. Canopy MLS as distributed by MLS GRID
- $309,5003 bd3 ba1.5k sqft24064 Sailfish Dr, Lancaster, SC 29720For SaleMLS ID #4395651, Lauren Eason, Gold House Properties LLC. Canopy MLS as distributed by MLS GRID
- $369,0003 bd2 ba1.8k sqft2393 Oxford Cir, Lancaster, SC 29720For SaleMLS ID #4357517, Lori Maloney, A Carolina Realty LLC. Canopy MLS as distributed by MLS GRID
- $300,0003 bd3 ba2k sqft5130 Sedgefield Dr, Lancaster, SC 29720For SaleMLS ID #4413593, Debra Votta, Votta Realty. Canopy MLS as distributed by MLS GRID
- $339,0003 bd3 ba1.4k sqft2213 Balmy Ct, Lancaster, SC 29720For SaleMLS ID #4419724, Kimberly Puckett, Lake Wateree Properties. Canopy MLS as distributed by MLS GRID
- $360,0003 bd3 ba1.7k sqft900 Providence Rd #10, Lancaster, SC 29720For SaleMLS ID #4380593, Nancy Costa, Coldwell Banker Realty. Canopy MLS as distributed by MLS GRID
- $410,0003 bd2 ba2k sqft1205 Arundel St, Lancaster, SC 29720For SaleMLS ID #4409692, Hilda Sistare, Austin-Barnett Realty LLC. Canopy MLS as distributed by MLS GRID
- $359,9993 bd3 ba1.7k sqft308 N Catawba St, Lancaster, SC 29720For SaleMLS ID #4344860, Andres Astudillo, Northgroup Real Estate. Canopy MLS as distributed by MLS GRID
- $350,0003 bd2 ba1.4k sqft4535 Taxahaw Rd, Lancaster, SC 29720For SaleMLS ID #4400028, Melanie Outlaw, Northgroup Real Estate. Canopy MLS as distributed by MLS GRID
- $265,0003 bd2 ba1.2k sqft2274 White Pine Ct, Lancaster, SC 29720For SaleMLS ID #4419652, Melanie Outlaw, Northgroup Real Estate. Canopy MLS as distributed by MLS GRID
- $385,5004 bd2 ba1.6k sqft1254 Blairwood Ct, Lancaster, SC 29720For SaleMLS ID #4361906, Sheila Hinson, Southern Properties Realty. Canopy MLS as distributed by MLS GRID
