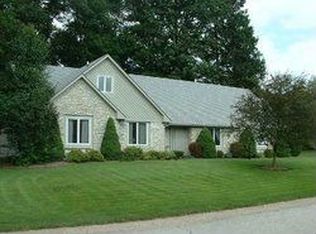
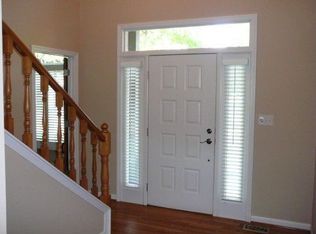
Beautiful Custom-Built, 4 Bedroom Home in the Desirable Moorings Neighborhood. This Attractive Brick and Fiber Cement Siding Home Sits on a Sizeable, Appealing Lot, featuring a Spacious Screened Porch with Lighting and Ceiling Fan, an Aggregate Patio that is Fantastic for Entertaining, Plenty of Grassy Area for Family and Sporting Activities, and also a Back Yard Basketball Court! Once You Enter the Home, You'll Notice the Open Concept and See Many of the Recent Interior Updates. Some that Stand Out are the Complete Kitchen Remodel in 2019, Featuring Custom Amish Cabinets and Island, Granite Kitchen Counters with Tile Backsplash, Stone Fireplace with New Mantle, Custom Black Stone Hearth, Luxury Vinyl Plank Flooring on the Entire First Level, New Light Fixtures and Canned Lights on Much of Main Level, Custom Wood Blinds Throughout the Home, and Whole House Interior Painting. On the 2nd Level, 4 Spacious Bedrooms with Ceiling Fans Await, as well as Primary Bathroom Updates such as New Paint, Newer Double Vanity with Granite Top, and an Enlarged Primary Shower with Newer Tile Walls & Floors! In Addition, the Updated Hallway Full Bathroom Received a $15,000 Update in 2016. Enjoy the Partially Finished Basement, with a 23' by 13' Carpeted Bonus Room with a Closet, Daylight Window, and also the Laundry/Utility Area on the Other Side of the Basement, which has a Huge Amount of Storage Area. Many Additional, Important Upgrades to the Home Include: New Concrete Driveway, Front Porch and Front Steps, and Complete HVAC System (2024), Aggregate Concrete Custom Patio (2023), Front Door, Sliding Patio Door, Garage Service Door (2017), and All New Windows & Screens (2010). Enjoy the Community Pool, Tennis/Pickleball Courts, and Kayaking and Fishing on the 7 Acre Community Lake. Easy Access to Walking Paths by Geist Reservoir, and a Nearby Drive to The Yard at Fishers District, Castleton, Restaurants and Shopping on 96th Street, and I69/I465. Come See This Wonderful Home!
Sold
$510,000
10234 Leeward Blvd, Indianapolis, IN 46256
4beds
3,244sqft
Residential, Single Family Residence
Built in 1989
0.36 Acres Lot
$518,900 Zestimate®
$157/sqft
$3,100 Estimated rent
Home value
$518,900
$477,000 - $566,000
$3,100/mo
Zestimate® history
Owner options
List your home for rent
$3,100/mo
Rent Zestimate®
Find your next renter with Zillow Rental Manager. Plus, with online applications, you can quickly screen prospective tenants – for free.
$3,100/mo
Rent Zestimate®
Refinance and save
$3,729/mo
Est. payment
Refinancing to a lower rate could help reduce your monthly payments and save thousands over the life of the loan.
$3,729/mo
Est. payment
Explore your selling options
Work with a Zillow partner agent
Leverage their expertise and Zillow's premium Showcase listings to get your home seen by more buyers.
Get startedList with your own agent
Get your home in front of millions of buyers by listing it on Zillow.
Learn how to do itSell it yourself
Take full control of how buyers see your home on Zillow by listing For Sale by Owner (FSBO).
List your homeWhat's special
Partially finished basementAggregate patioOpen conceptPrimary bathroom updatesSizeable appealing lotCustom wood blindsStone fireplace
Zillow last checked:
Listing updated:
Listed by:
William Griffin 317-501-8500,
CPR Real Estate, LLC
Bought with:
Sandra Moreno Corona
F.C. Tucker Company
Source: MIBOR as distributed by MLS GRID,MLS#: 22030656
Facts & features
Interior
Bedrooms & bathrooms
- Bedrooms: 4
- Bathrooms: 3
- Full bathrooms: 2
- 1/2 bathrooms: 1
- Main level bathrooms: 1
Primary bedroom
- Features: Carpet
- Level: Upper
- Area: 255 Square Feet
- Dimensions: 17x15
Bedroom 2
- Features: Carpet
- Level: Upper
- Area: 168 Square Feet
- Dimensions: 14x12
Bedroom 3
- Features: Carpet
- Level: Upper
- Area: 156 Square Feet
- Dimensions: 13x12
Bedroom 4
- Features: Carpet
- Level: Upper
- Area: 132 Square Feet
- Dimensions: 12x11
Bonus room
- Features: Carpet
- Level: Basement
- Area: 299 Square Feet
- Dimensions: 23x13
Dining room
- Features: Vinyl Plank
- Level: Main
- Area: 104 Square Feet
- Dimensions: 13x08
Family room
- Features: Vinyl Plank
- Level: Main
- Area: 300 Square Feet
- Dimensions: 20x15
Kitchen
- Features: Vinyl Plank
- Level: Main
- Area: 143 Square Feet
- Dimensions: 13x11
Laundry
- Features: Other
- Level: Basement
- Area: 351 Square Feet
- Dimensions: 27x13
Living room
- Features: Vinyl Plank
- Level: Main
- Area: 182 Square Feet
- Dimensions: 14x13
Sitting room
- Features: Vinyl Plank
- Level: Main
- Area: 117 Square Feet
- Dimensions: 13x09
Heating
- Forced Air, Natural Gas, High Efficiency (90%+ AFUE )
Cooling
- High Efficiency (SEER 16 +)
Appliances
- Included: Dishwasher, Dryer, Disposal, Gas Water Heater, MicroHood, Microwave, Convection Oven, Electric Oven, Refrigerator, Washer, Water Softener Owned
- Laundry: In Basement
Features
- Attic Access, Breakfast Bar, Bookcases, Vaulted Ceiling(s), Kitchen Island, Ceiling Fan(s), High Speed Internet, Pantry, Smart Thermostat, Walk-In Closet(s)
- Windows: Screens, Windows Thermal, Windows Vinyl, Wood Work Painted
- Basement: Daylight,Storage Space
- Attic: Access Only
- Number of fireplaces: 1
- Fireplace features: Family Room, Wood Burning
Interior area
- Total structure area: 3,244
- Total interior livable area: 3,244 sqft
- Finished area below ground: 406
Property
Parking
- Total spaces: 2
- Parking features: Attached, Concrete, Garage Door Opener
- Attached garage spaces: 2
- Details: Garage Parking Other(Finished Garage, Garage Door Opener, Keyless Entry, Service Door)
Features
- Levels: Two
- Stories: 2
- Patio & porch: Patio, Screened
- Exterior features: Basketball Court, Smart Light(s), Sprinkler System
Lot
- Size: 0.36 Acres
- Features: Sidewalks, Mature Trees
Details
- Parcel number: 490117127022000400
- Special conditions: Sales Disclosure On File
- Other equipment: Radon System
- Horse amenities: None
Construction
Type & style
- Home type: SingleFamily
- Architectural style: Traditional
- Property subtype: Residential, Single Family Residence
Materials
- Brick, Cement Siding
- Foundation: Concrete Perimeter
Condition
- New construction: No
- Year built: 1989
Utilities & green energy
- Electric: 200+ Amp Service
- Water: Municipal/City
Community & HOA
Community
- Features: Tennis Court(s)
- Subdivision: Moorings
HOA
- Has HOA: Yes
- Amenities included: Insurance, Maintenance, Management, Security, Snow Removal, Tennis Court(s)
- Services included: Entrance Common, Insurance, Maintenance, Management, Security, Snow Removal, Tennis Court(s)
- HOA fee: $575 annually
- HOA phone: 317-706-1706
Location
- Region: Indianapolis
Financial & listing details
- Price per square foot: $157/sqft
- Tax assessed value: $460,100
- Annual tax amount: $4,948
- Date on market: 4/3/2025
- Cumulative days on market: 7 days
Price history
| Date | Event | Price |
|---|---|---|
| 5/12/2025 | Sold | $510,000+2%$157/sqft |
Source:  MIBOR as distributed by MLS GRID #22030656 Report a problem MIBOR as distributed by MLS GRID #22030656 Report a problem | ||
| 4/10/2025 | Pending sale | $500,000$154/sqft |
Source: MIBOR as distributed by MLS GRID #22030656 Report a problem | ||
| 4/6/2025 | Price change | $500,000-4.8%$154/sqft |
Source: MIBOR as distributed by MLS GRID #22030656 Report a problem | ||
| 4/3/2025 | Listed for sale | $525,000+108.3%$162/sqft |
Source: MIBOR as distributed by MLS GRID #22030656 Report a problem | ||
| 6/20/2003 | Sold | $252,000$78/sqft |
Source: MIBOR as distributed by MLS GRID #2305302 Report a problem | ||
Public tax history
| Year | Property taxes | Tax assessment |
|---|---|---|
| 2025 | $4,840 +2.8% | $460,100 +4.5% |
| 2024 | $4,706 +13.7% | $440,400 +2.3% |
| 2023 | $4,139 +10.6% | $430,600 +15.4% |
| 2022 | $3,742 +7.3% | $373,000 +12% |
| 2021 | $3,488 +18.1% | $333,100 +8.3% |
| 2020 | $2,953 +2.4% | $307,600 +4.2% |
| 2019 | $2,884 +4.3% | $295,300 +2.4% |
| 2018 | $2,765 -0.2% | $288,400 +5.5% |
| 2017 | $2,772 +2% | $273,300 +1.9% |
| 2016 | $2,717 +3.3% | $268,200 +2% |
| 2014 | $2,630 -4.5% | $263,000 |
| 2013 | $2,753 | $263,000 -4.5% |
| 2012 | $2,753 | $275,300 +10.1% |
| 2011 | -- | $250,100 |
| 2010 | $2,501 +3.4% | $250,100 +3.4% |
| 2009 | $2,419 | $241,900 -3.3% |
| 2007 | -- | $250,100 +0.3% |
| 2006 | -- | $249,300 +18.3% |
| 2005 | -- | $210,700 |
| 2004 | -- | $210,700 |
| 2003 | -- | $210,700 +75.7% |
| 2002 | -- | $119,900 +200.1% |
| 2001 | -- | $39,960 |
| 2000 | -- | $39,960 |
Find assessor info on the county website
Neighborhood: Geist
Nearby homes
- $505,7004 bd4 ba2.8k sqft9201 Eastwind Dr, Indianapolis, IN 46256Off Market
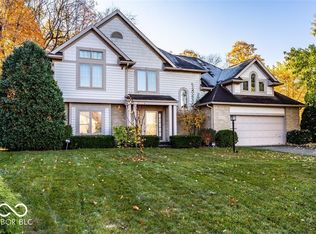
- $507,8004 bd2 ba3.2k sqft9068 Rigging Ct, Indianapolis, IN 46256Off Market
- $516,000-- bd1 ba2.3k sqft10248 Leeward Blvd, Indianapolis, IN 46256Off Market
- $213,7504 bd3 ba3.1k sqft10249 Leeward Blvd, Indianapolis, IN 46256Sold
- $431,5003 bd2 ba2.1k sqft10259 Leeward Blvd, Indianapolis, IN 46256Off Market
- $479,900-- bd1 ba2.3k sqft9058 Rigging Ct, Indianapolis, IN 46256Off Market
- $524,6004 bd3 ba2.2k sqft9225 Eastwind Dr, Indianapolis, IN 46256Off Market
- $496,9003 bd4 ba3.3k sqft10310 Leeward Blvd, Indianapolis, IN 46256Off Market
Nearby schools
GreatSchools rating
- 6/10Amy Beverland Elementary SchoolGrades: 1-6Distance: 1.9 mi
- 5/10Fall Creek Valley Middle SchoolGrades: 7-8Distance: 3.5 mi
- 5/10Lawrence North High SchoolGrades: 9-12Distance: 3.1 mi
Schools provided by the listing agent
- Elementary: Amy Beverland Elementary
- Middle: Fall Creek Valley Middle School
- High: Lawrence North High School
Source: MIBOR as distributed by MLS GRID. This data may not be complete. We recommend contacting the local school district to confirm school assignments for this home.
Get a cash offer in 3 minutes
Find out how much your home could sell for in as little as 3 minutes with a no-obligation cash offer.
Estimated market value
$518,900
Get a cash offer in 3 minutes
Find out how much your home could sell for in as little as 3 minutes with a no-obligation cash offer.
Estimated market value
$518,900
- Indiana
- Marion County
- Indianapolis
- 46256
- Geist
- 10234 Leeward Blvd
Nearby cities
Nearby neighborhoods
Nearby zip codes
Other Indianapolis Topics
