Rare Grand Lake Lakefront Retreat. Don’t miss this rare opportunity to own a stunning lakefront home on beautiful Grand Lake. Offering approximately 4050 square feet of thoughtfully designed living space, this exceptional property is ideal as a year-round residence, vacation getaway, or a second home. The home features 4 spacious bedrooms plus a bonus room along with 3 full baths and 2 half baths. The private main floor primary suite includes a generous master bath, creating a comfortable retreat after a day on the water. Designed to maximize the breathtaking lake views, the open-concept living room and kitchen are filled with natural light from the expansive windows spanning the entire lakeside of the home. whether you’re entertaining family and friends or enjoying a quiet sunset, the panoramic waterfront setting takes center stage. Outside relax on the full length converted porch, the perfect place to enjoy morning coffee or unwind while taking in the peaceful surroundings. The attractive exterior combines stone and rock accents with durable vinyl shakes and a composite roof for timeless curb appeal and low-maintenance living. The property also offers exceptional storage with two car garage and 30’x 40’ detached pole barn, providing ample room for boats, vehicles, recreational vehicles and a workshop. Additional features include propane heat, central air, and a prime lakefront lot with direct access to all that Grand Lake has to offer. This is a rare opportunity to own an exceptional waterfront property that combines space, comfort, and unforgettable lake views in one remarkable package.
For sale by owner
$1,000,000
10234 Maple St, Presque Isle, MI 49777
4beds
4,056sqft
SingleFamily
Built in 2000
0.66 Acres Lot
$-- Zestimate®
$247/sqft
$-- HOA
What's special
Panoramic waterfront settingDurable vinyl shakesStone and rock accentsGenerous master bathFull length converted porchTwo car garageBonus room
- 118 days
- 899
- 20
Listed by:
Property Owner (713) 816-6677
Facts & features
Interior
Bedrooms & bathrooms
- Bedrooms: 4
- Bathrooms: 5
- Full bathrooms: 3
- 1/2 bathrooms: 2
Heating
- Forced air, Radiant, Propane / Butane
Cooling
- Central
Appliances
- Included: Dishwasher, Dryer, Freezer, Garbage disposal, Microwave, Range / Oven, Refrigerator, Washer
Features
- Flooring: Tile, Carpet, Hardwood, Slate
- Basement: None
- Has fireplace: Yes
Interior area
- Total interior livable area: 4,056 sqft
Property
Parking
- Total spaces: 3
- Parking features: Garage - Attached, Garage - Detached
Features
- Exterior features: Stone, Vinyl, Wood
- Has view: Yes
- View description: Water
- Has water view: Yes
- Water view: Water
Lot
- Size: 0.66 Acres
Details
- Parcel number: 12222000001301
Construction
Type & style
- Home type: SingleFamily
Materials
- Roof: Asphalt
Condition
- New construction: No
- Year built: 2000
Community & HOA
Location
- Region: Presque Isle
Financial & listing details
- Price per square foot: $247/sqft
- Tax assessed value: $1,002,400
- Annual tax amount: $5,779
- Date on market: 5/25/2026
Estimated market value
Not available
Estimated sales range
Not available
Not available
Price history
| Date | Event | Price |
|---|---|---|
| 6/4/2026 | Price change | $1,000,000-33.3%$247/sqft |
Source: Owner Report a problem | ||
| 5/25/2026 | Listed for sale | $1,500,000+244.1%$370/sqft |
Source: Owner Report a problem | ||
| 5/15/2015 | Sold | $435,900-0.7%$107/sqft |
Source:  WWMLS #296666 Report a problem WWMLS #296666 Report a problem | ||
| 1/20/2015 | Listed for sale | $439,000$108/sqft |
Source: Visual Tour #2-90610 Report a problem | ||
| 6/10/2012 | Listing removed | $439,000$108/sqft |
Source: CENTURY 21 Crow Realty #273861 Report a problem | ||
| 11/5/2011 | Price change | $439,000-10.2%$108/sqft |
Source: CENTURY 21 Crow Realty #273861 Report a problem | ||
| 6/23/2011 | Listed for sale | $489,000+26332.4%$121/sqft |
Source: Century 21 Crow Realty #273861 Report a problem | ||
| 1/17/2006 | Sold | $1,850 |
Source: Public Record Report a problem | ||
Public tax history
| Year | Property taxes | Tax assessment |
|---|---|---|
| 2025 | $5,779 +4.8% | $501,200 +21.8% |
| 2024 | $5,517 +5.2% | $411,600 +28.3% |
| 2023 | $5,242 +3.1% | $320,800 +17.8% |
| 2022 | $5,085 +1.3% | $272,300 +5.7% |
| 2021 | $5,019 +1.9% | $257,500 +1.3% |
| 2020 | $4,926 | $254,100 +1.2% |
| 2019 | -- | $251,000 +13.4% |
| 2018 | -- | $221,400 +5.4% |
| 2016 | -- | $210,100 +7.6% |
| 2014 | -- | $195,300 +1.1% |
| 2013 | -- | $193,200 -4.8% |
| 2012 | -- | $203,000 -2.7% |
| 2011 | -- | $208,700 -4.7% |
| 2010 | -- | $219,100 |
Find assessor info on the county website
Monthly payment
Est. payment
Payment breakdown
Explore the cost of this home by adjusting the details. Changes won't be saved.Climate risks
Neighborhood: 49777
Nearby schools
Schools provided by the listing agent
- Elementary: Hinks
- High: Alpena High School
- District: Alpena
Source: The MLS. This data may not be complete. We recommend contacting the local school district to confirm school assignments for this home.
Similar homes
- $825,0004 bd2 ba3.2k sqft4935 E Grand Lake Rd, Presque Isle, MI 49777For Sale

 MLS ID #20261060726, Yvonne Perry, Keller Williams First. Realcomp II
 - $679,9003 bd3 ba3.2k sqft7112 Kauffman Blvd, Presque Isle, MI 49777For Sale

 MLS ID #201839789, Kyle Alexander Taylor, Lakeshore Realty. WWMLS
 - $790,0003 bd3 ba3.3k sqft15801 Shubert Hwy, Alpena, MI 49707For Sale
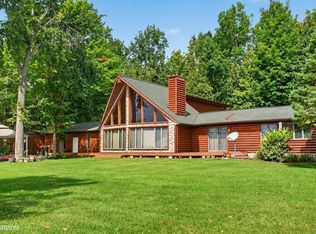
 MLS ID #50221883, Alison Reardon, KW Platinum. MiRealSource
 - $675,0004 bd4 ba3k sqft4881 E Grand Lake Rd, Presque Isle, MI 49777For Sale By Owner

- $669,0004 bd2 ba2.4k sqft5341 Bay Shore Dr, Presque Isle, MI 49777For SaleMLS ID #201840397, Lori Stephan, Real Estate One of Alpena. WWMLS
- $569,5003 bd2 ba2.7k sqft22514 Us Highway 23 S, Presque Isle, MI 49777For SaleMLS ID #201842198, Amy Muckle, Real Estate One Of Presque Isle. WWMLS
- $989,0004 bd4 ba2.8k sqft2125 Partridge Point Rd N, Alpena, MI 49707For SaleMLS ID #201842688, Joanna Cooper, Forty Five North Real Estate. WWMLS
- $639,9003 bd3 ba2.3k sqft5561 Bay Shore Dr, Presque Isle, MI 49777For SaleMLS ID #201839894, Kyle Alexander Taylor, Lakeshore Realty. WWMLS
- $569,4004 bd2 ba3.1k sqft14999 Maple Dr, Alpena, MI 49707For SaleMLS ID #20261073817, Janet Mass, American Homes and Realty. Realcomp II
- $950,0005 bd3 ba4.4k sqft12270 M 32 W, Lachine, MI 49753For SaleMLS ID #201840596, Amanda Hunt, Banner Realty. WWMLS
- $564,9004 bd3 ba2.7k sqft4431 Long Rapids Rd, Alpena, MI 49707For SaleMLS ID #201840559, Jonathon Allen Klukowski, Forty Five North Real Estate. WWMLS
- $530,0002 bd2 ba3.6k sqft105 N 2nd Ave, Alpena, MI 49707For SaleMLS ID #201839835, Lorri Lynn Rondeau, Real Estate One of Alpena. WWMLS
